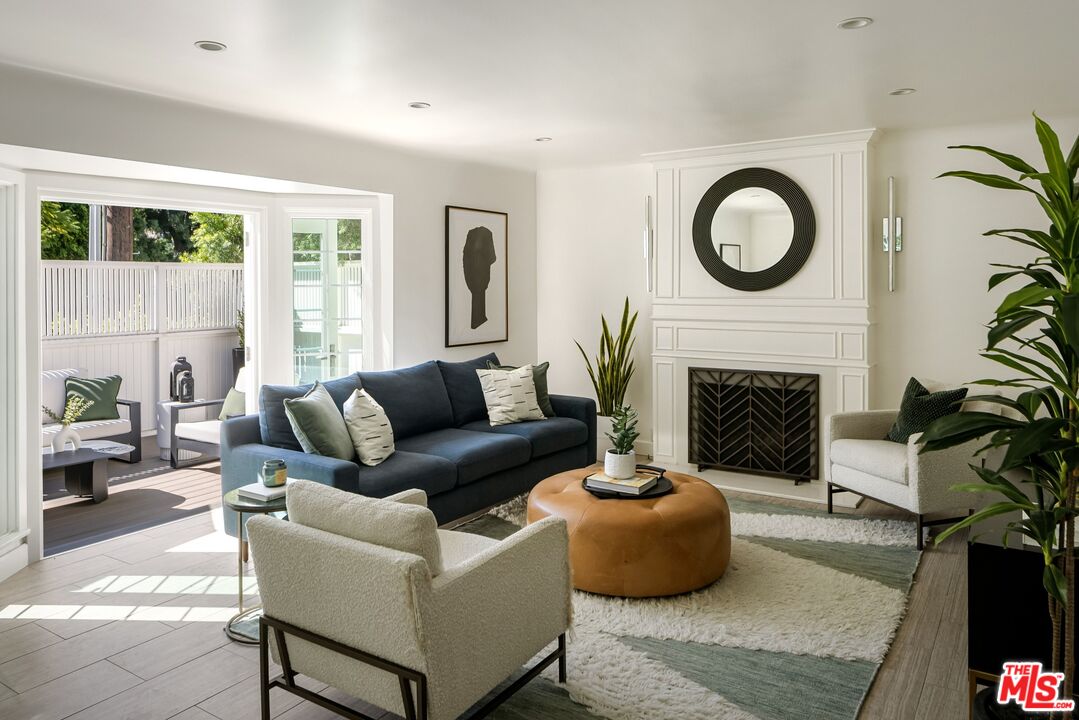
Staged living room with a white fireplace, navy sofa, and sliding doors to a patio.
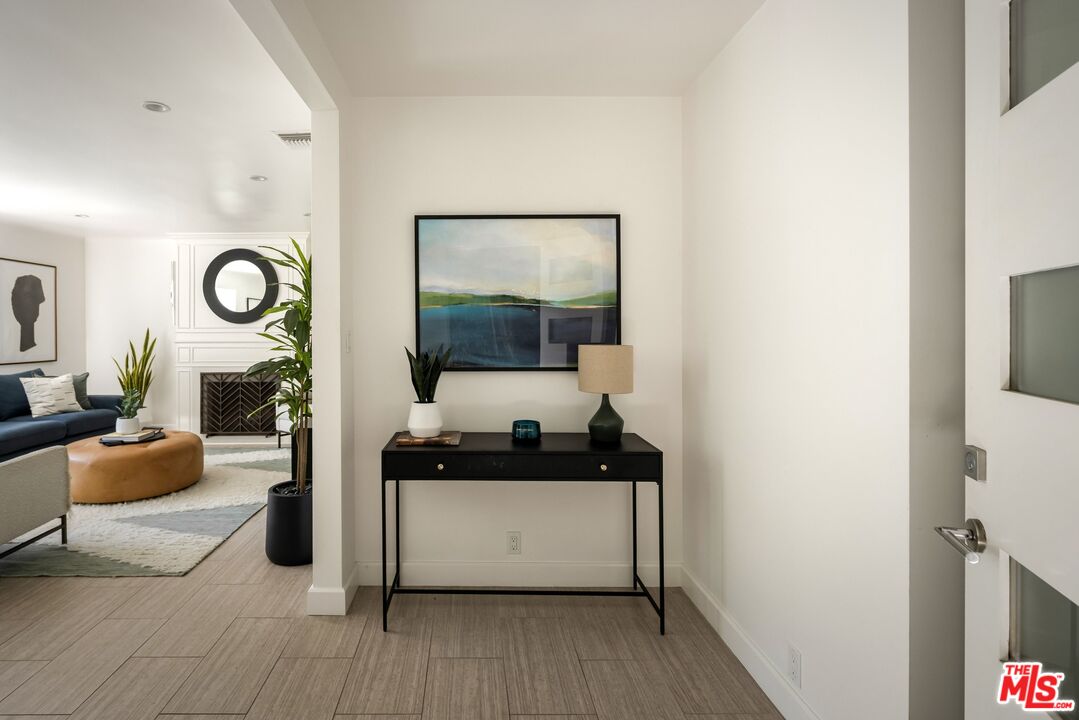
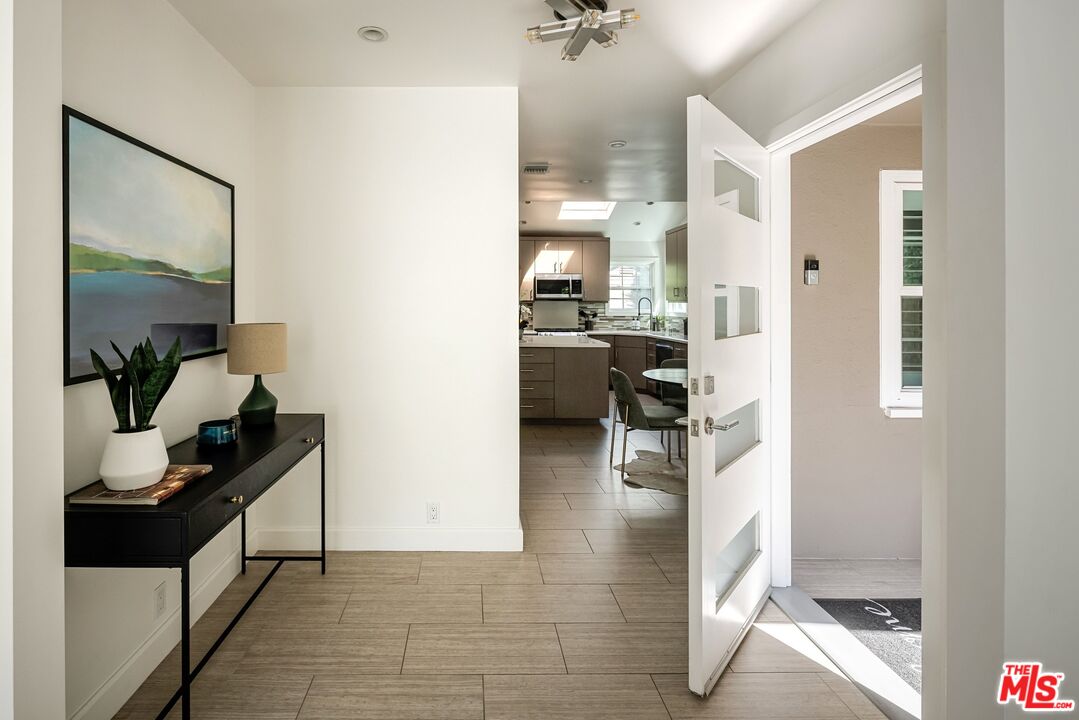
Entry foyer with a dark console table, open glass-panel door, and kitchen beyond.
Entry foyer with a black console table and framed landscape artwork, opening onto a furnished living room.
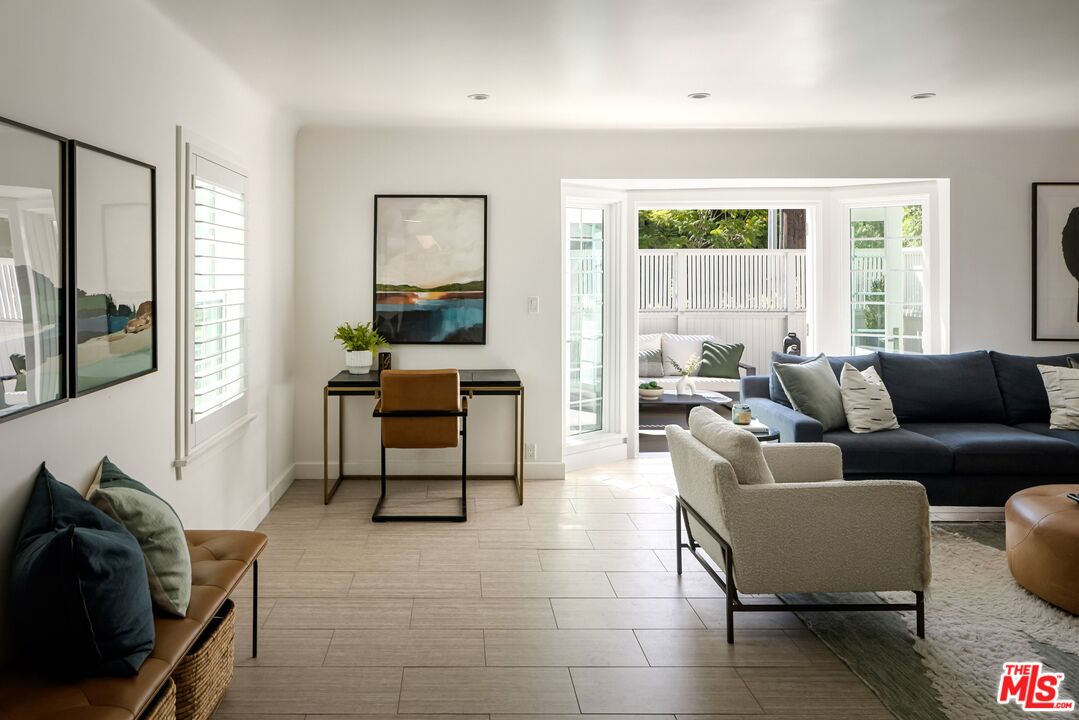
Bright living room with a dark sectional, pale armchair, and desk beside patio doors.
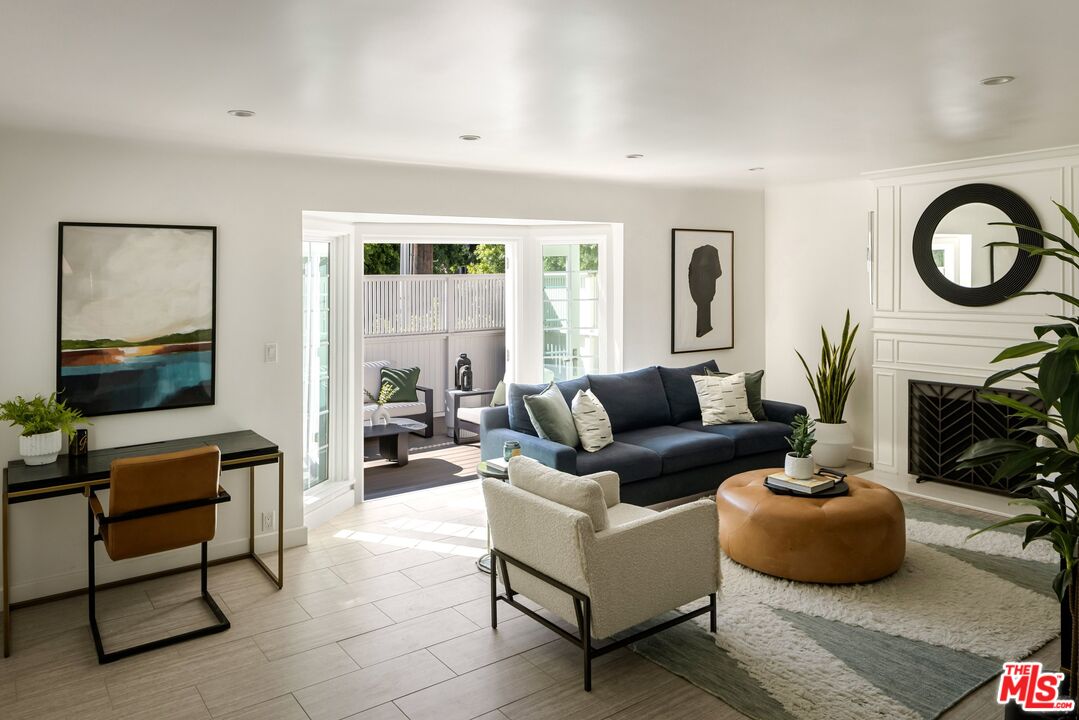
Living room with a navy sofa, white fireplace, and open doors to a private patio.
Staged living room with a blue sofa, white fireplace, and glass doors opening to a patio.
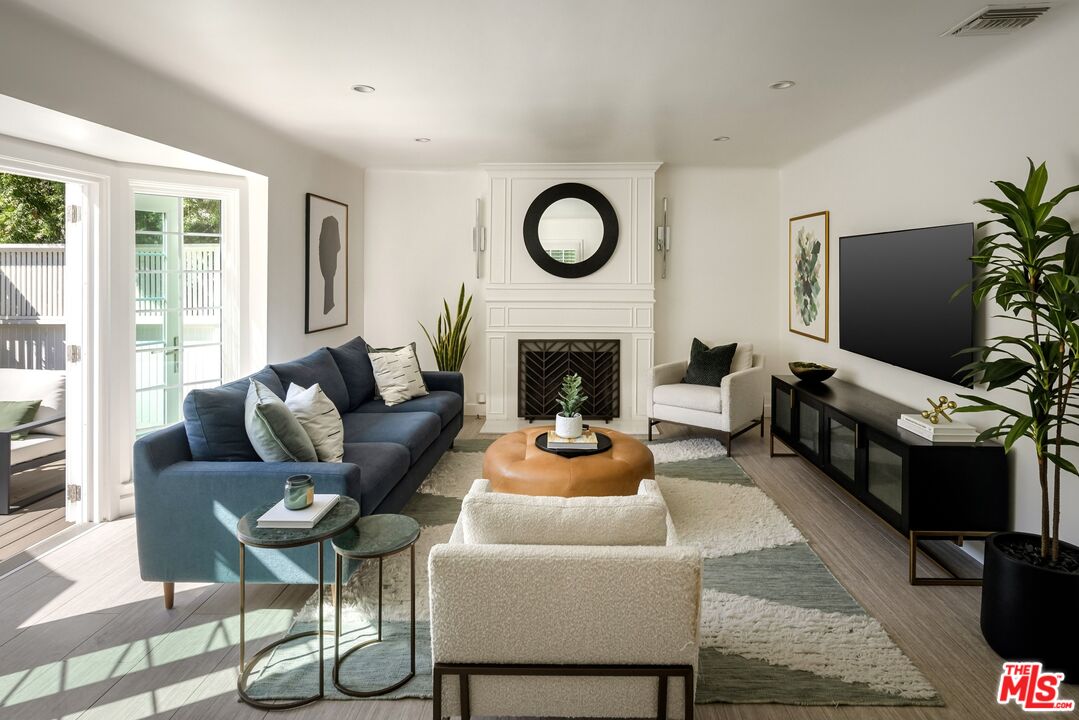
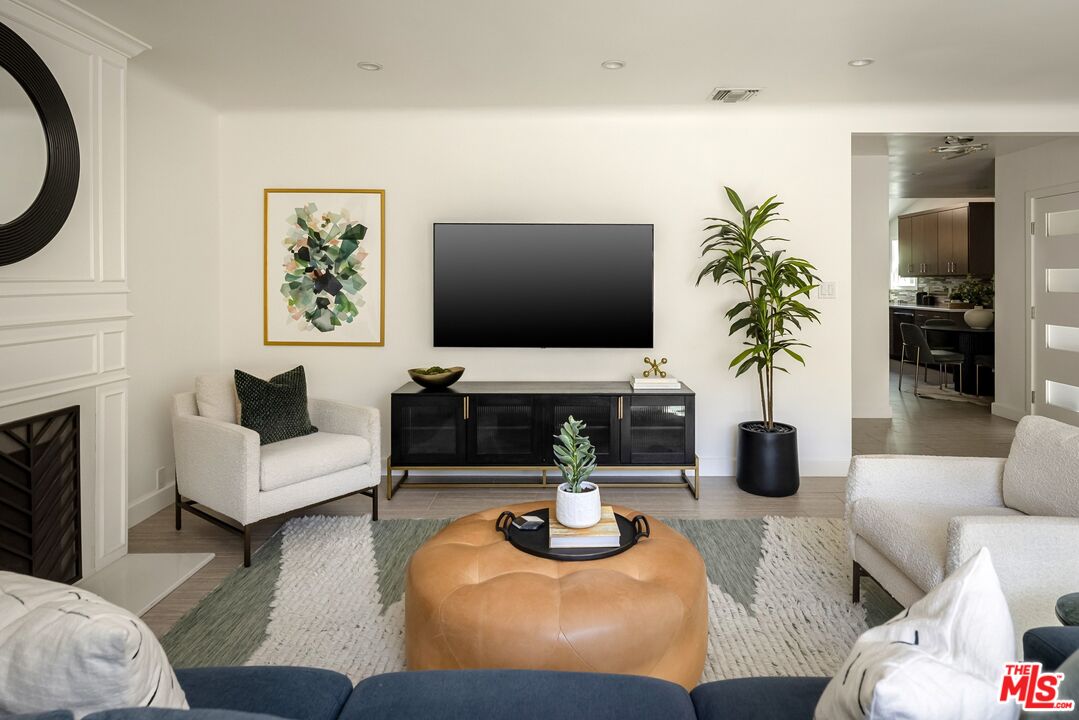
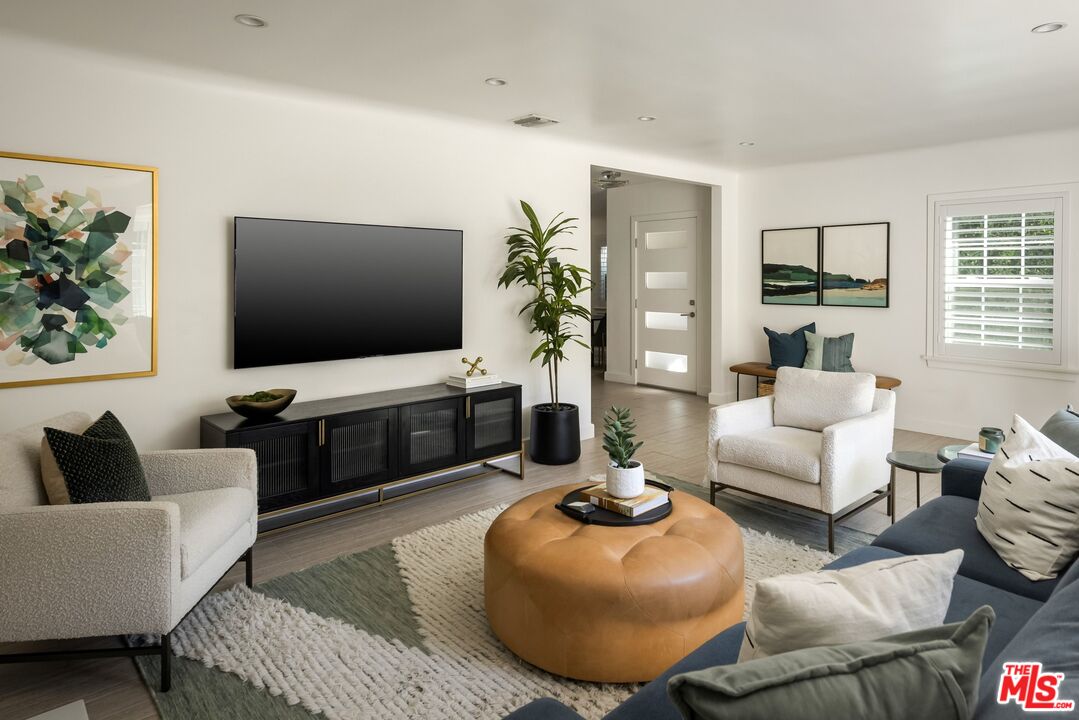
Living room with a black media console, fireplace, and tan ottoman.
Staged living room with a wall-mounted TV, white chairs, and a tan ottoman.
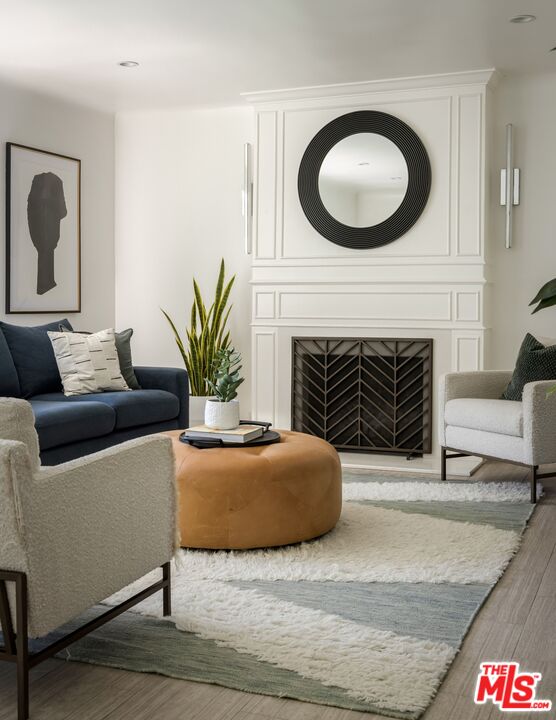
Living room with a white fireplace, round mirror, navy sofa, and caramel ottoman.
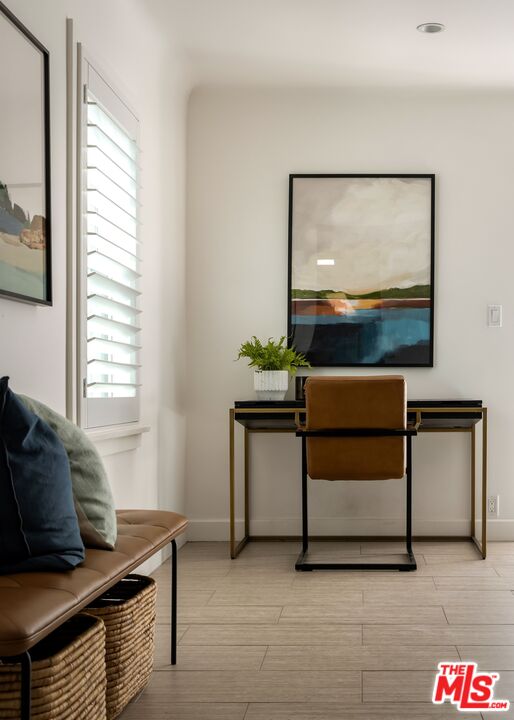
Home office nook with a desk, leather chair, abstract artwork, and a window with white shutters.
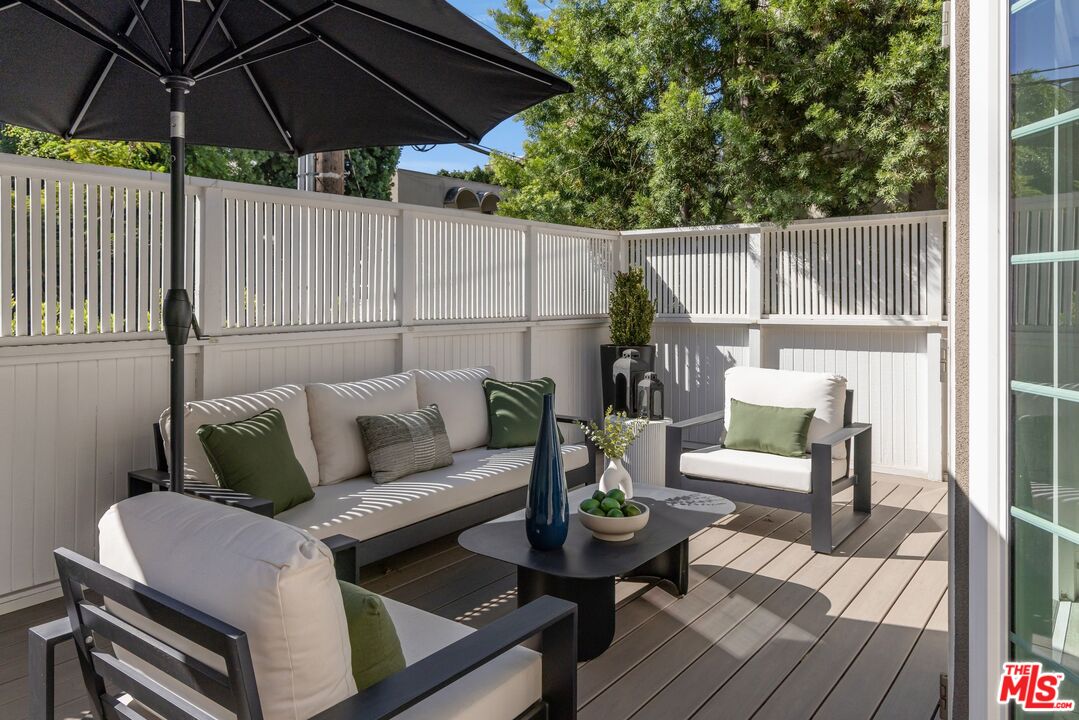
Furnished outdoor patio with a white privacy fence, gray seating, and a large black umbrella.
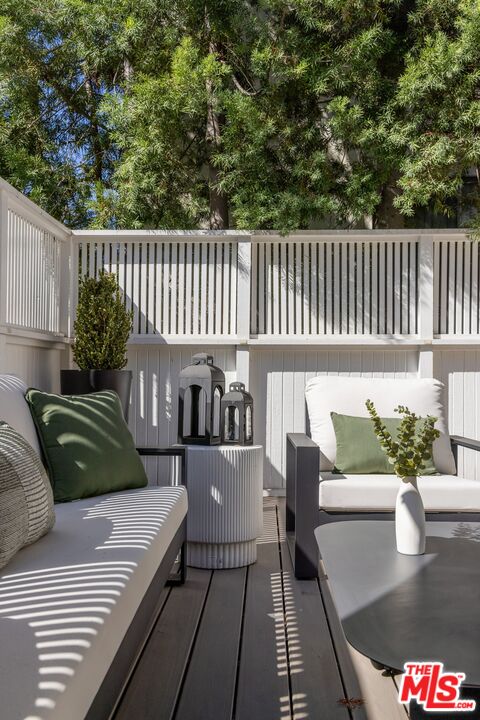
Furnished outdoor patio with white seating, a privacy fence, and mature trees.
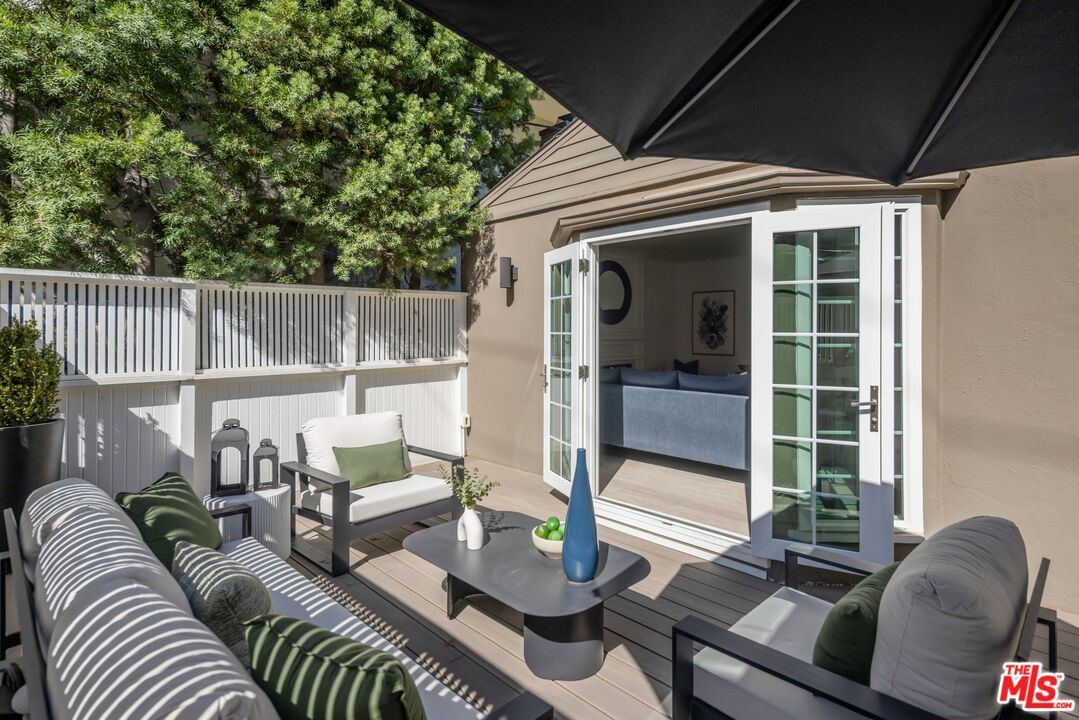
Furnished patio with lounge seating and open French doors leading into the home.
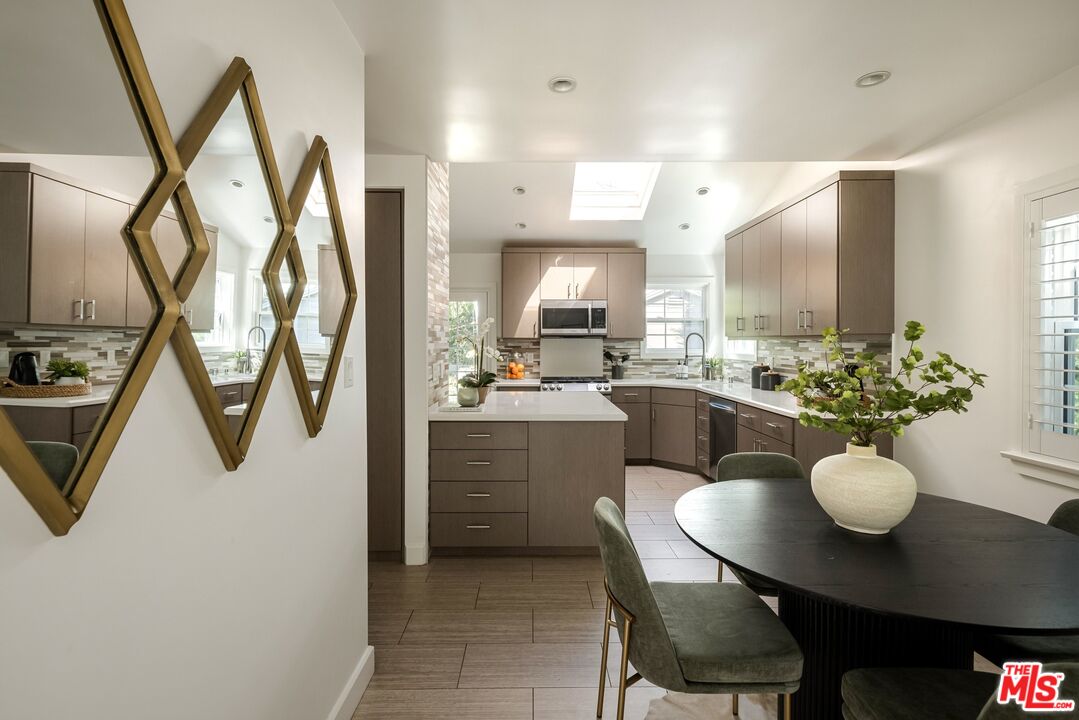
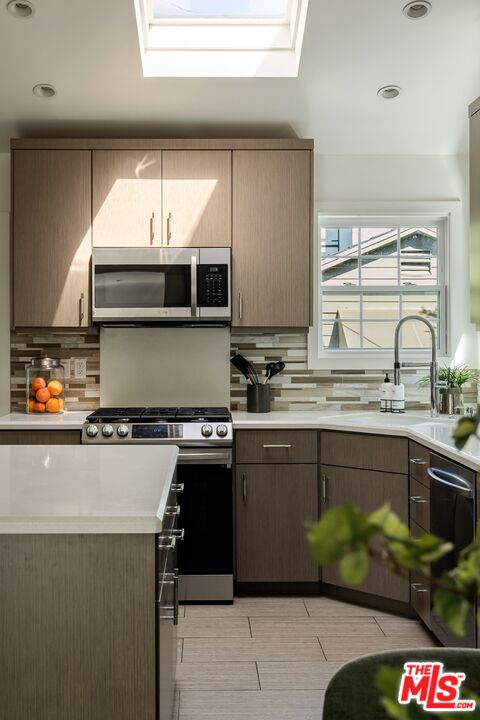
Kitchen with gray cabinetry, a skylight, and a dining table in the foreground.
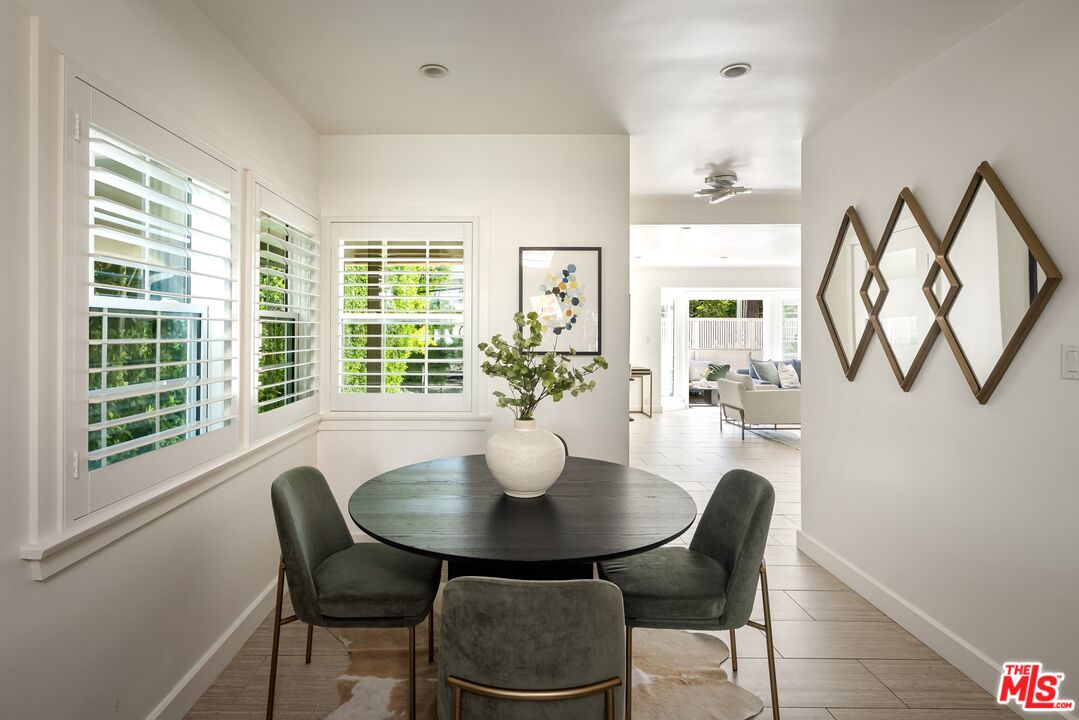
Dining nook with a round dark table, gray chairs, and shuttered windows opening toward the living room.
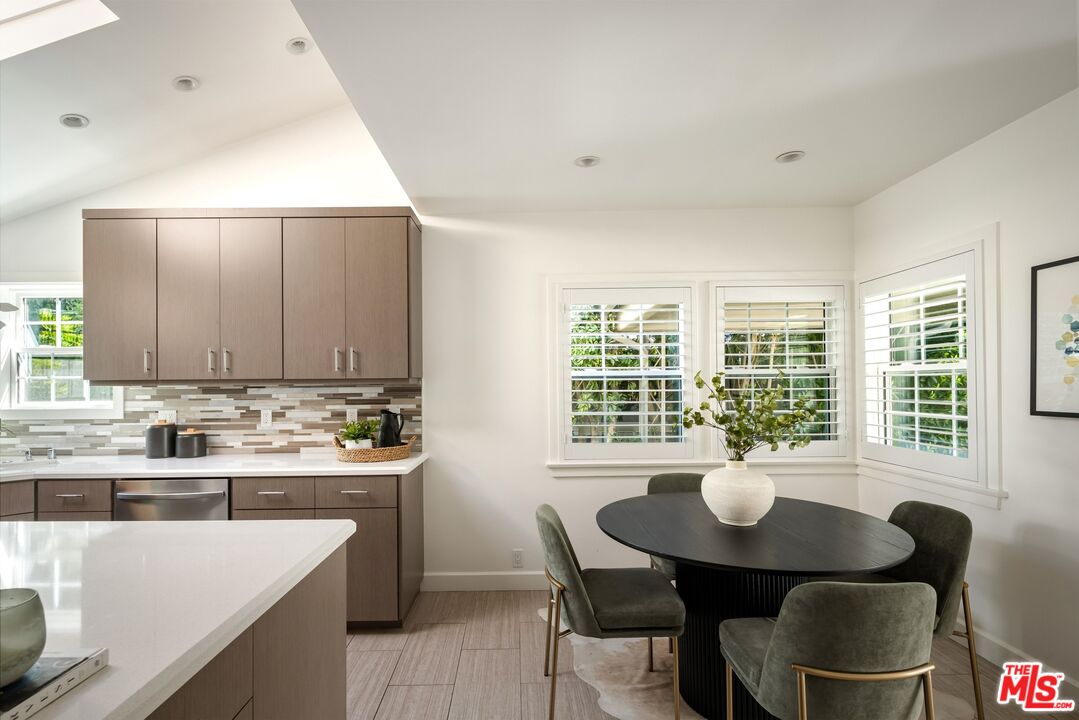
Kitchen and dining area with wood cabinetry, a white island, and a round table by shuttered windows.
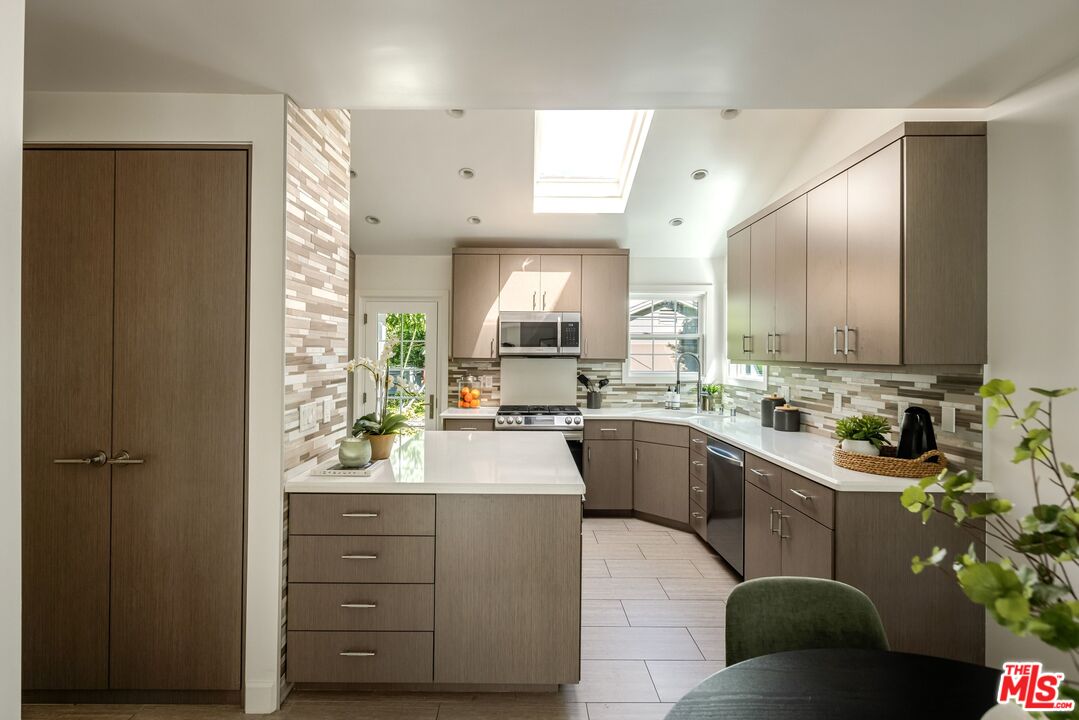
Kitchen with taupe cabinets, a white island, patterned backsplash, and skylight.
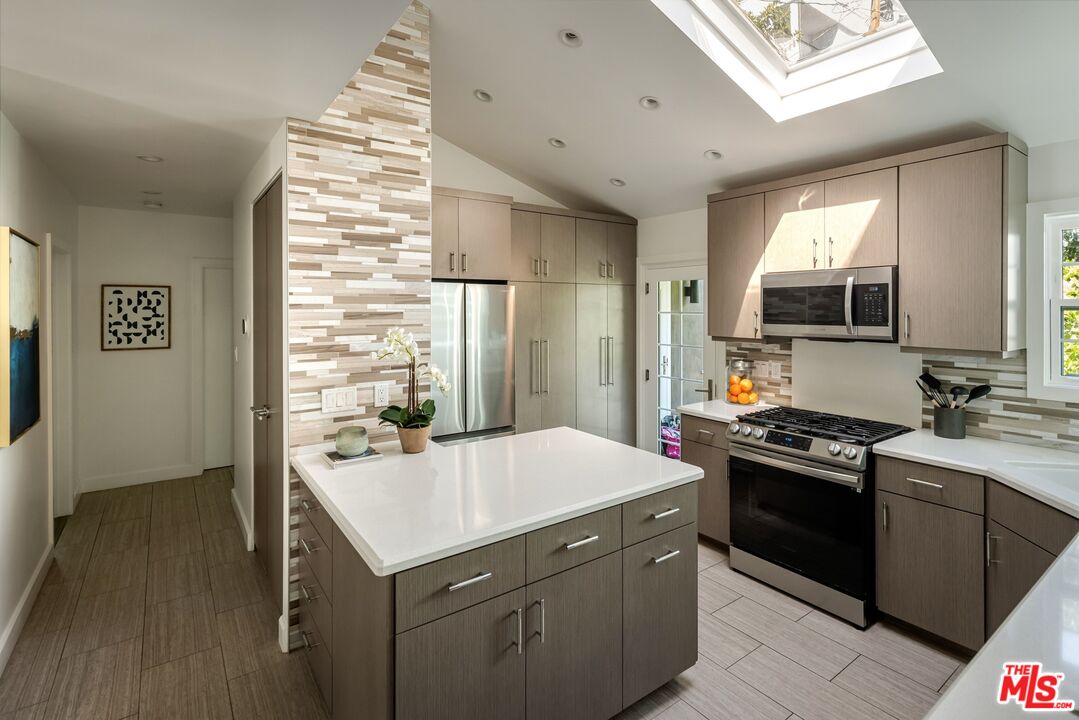
Kitchen with a large island, stainless steel appliances, and a skylight.
Kitchen with dark wood cabinets, a large island, and a skylight.
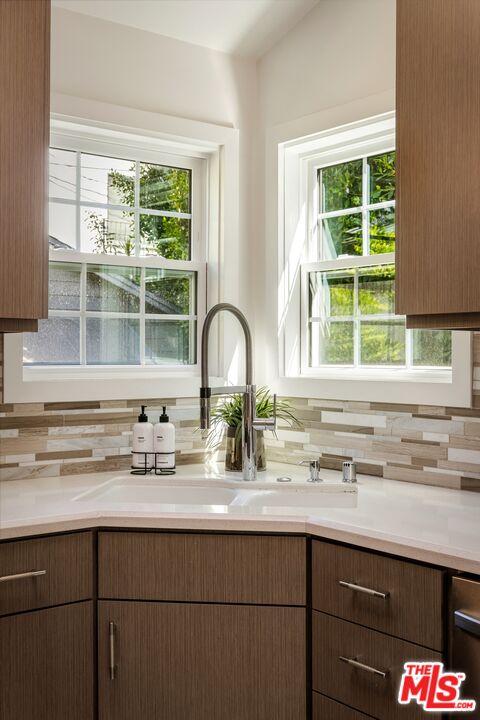
Bathroom vanity with a corner sink, tall chrome faucet, tiled backsplash, and two bright windows.
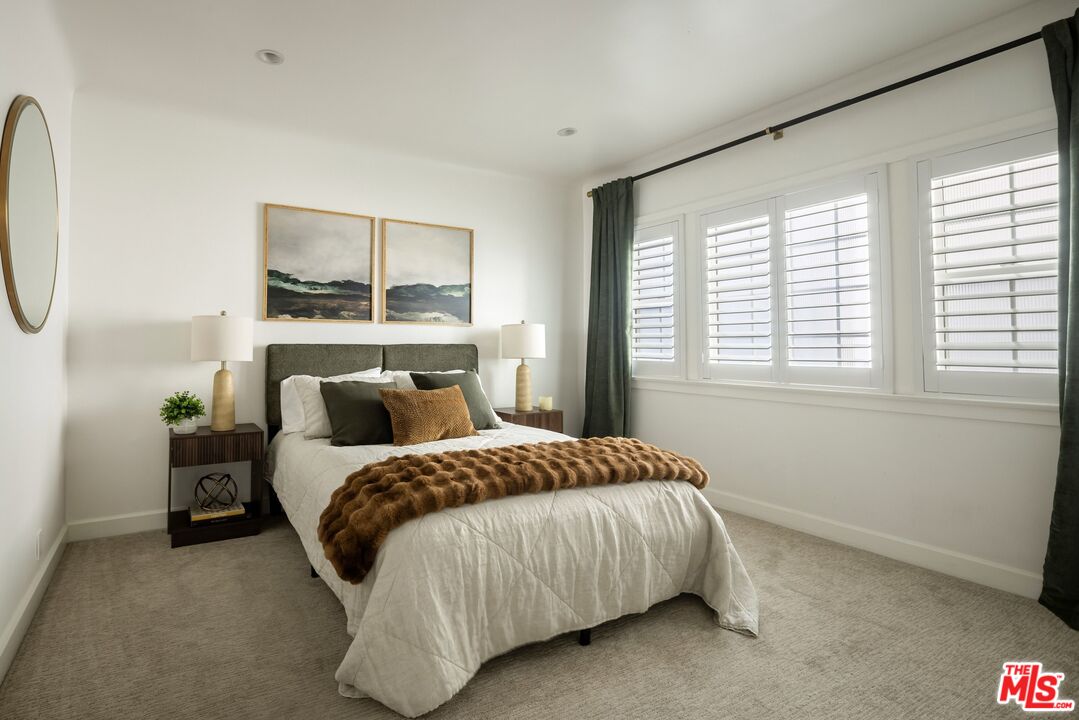
Bright staged bedroom with a white bed, dark headboard, and plantation shutters.
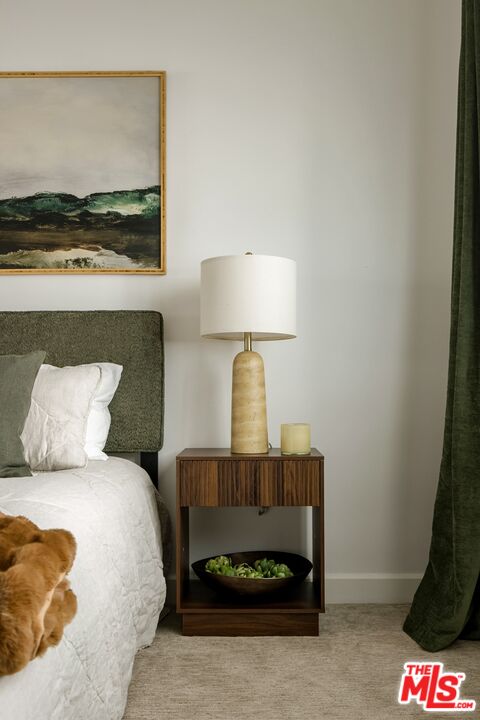
Bedroom with a white bed, green upholstered headboard, wood nightstand, and table lamp.
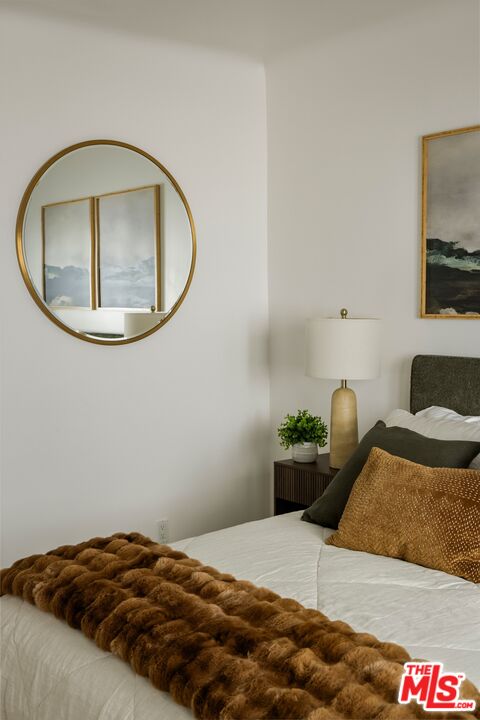
Staged bedroom with a white bed, brown throw, round mirror, and gold-toned lamp.
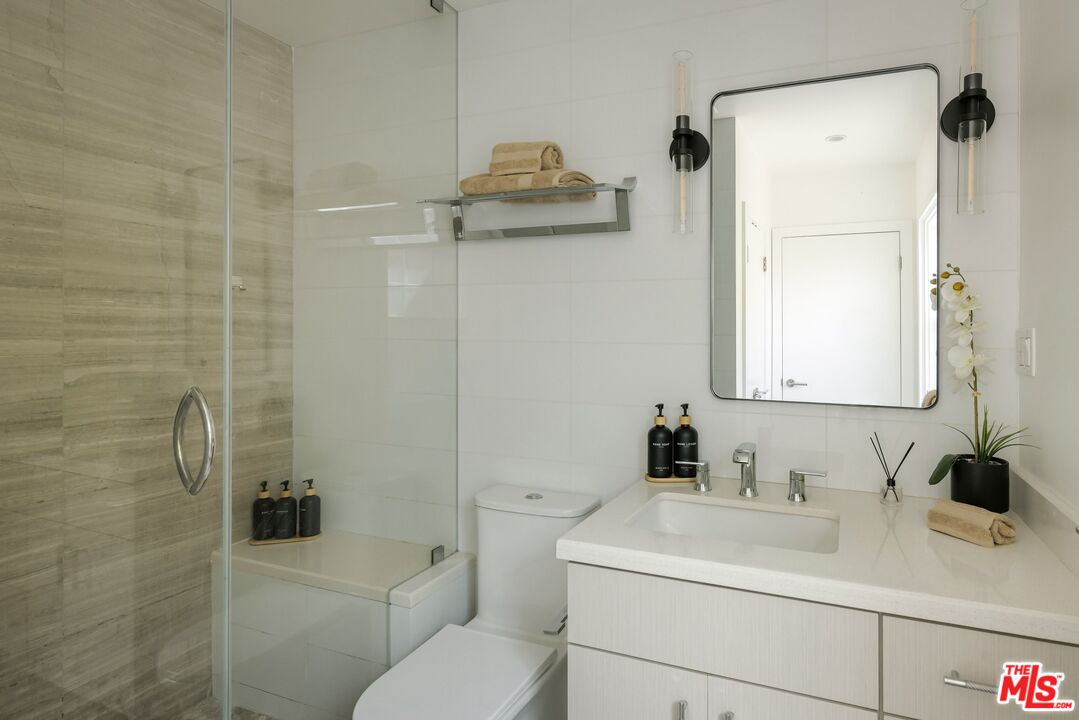
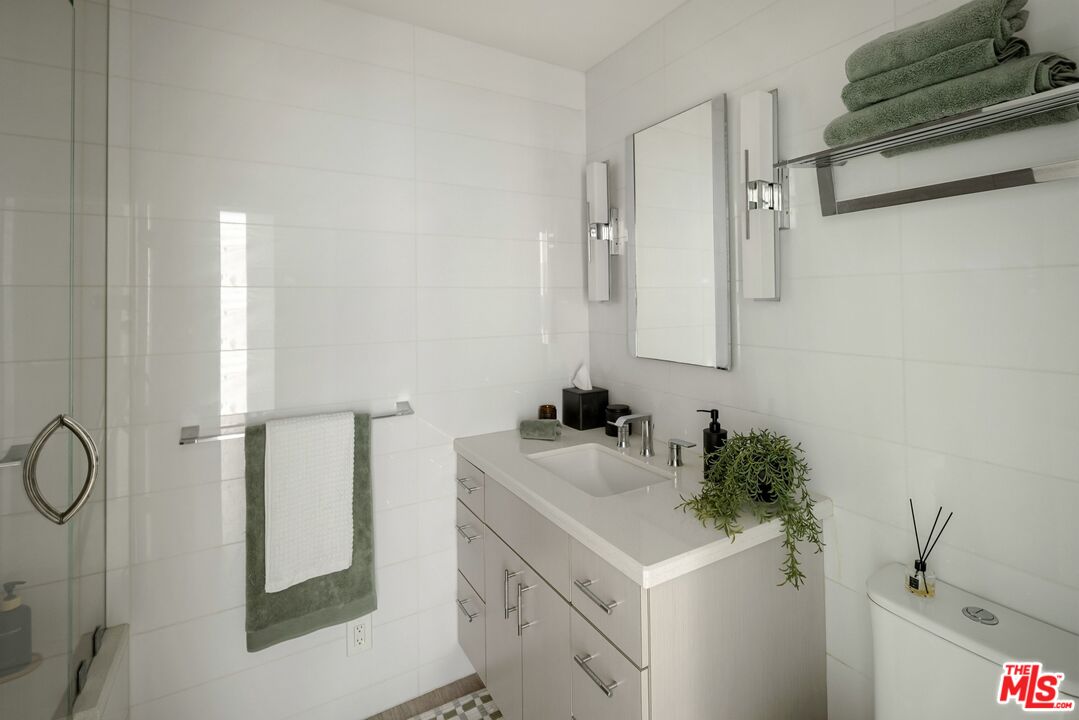
Bathroom with a glass-enclosed shower, white vanity, and large mirror.
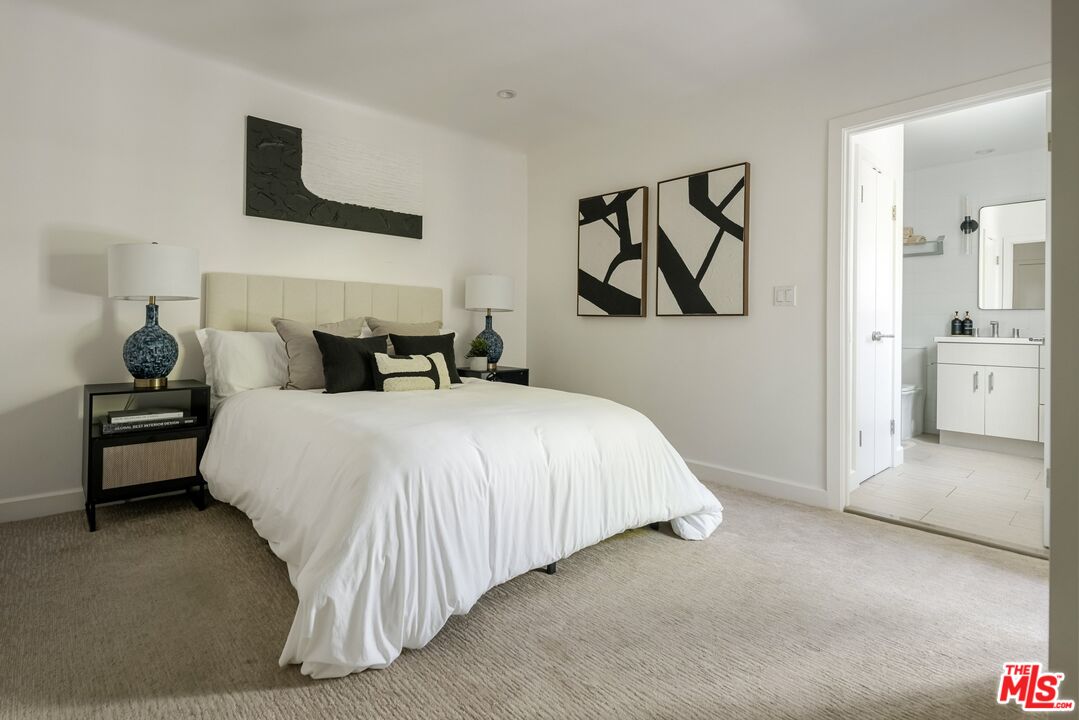
Staged bedroom with a white bed, black-and-white artwork, and an open doorway to the bathroom.
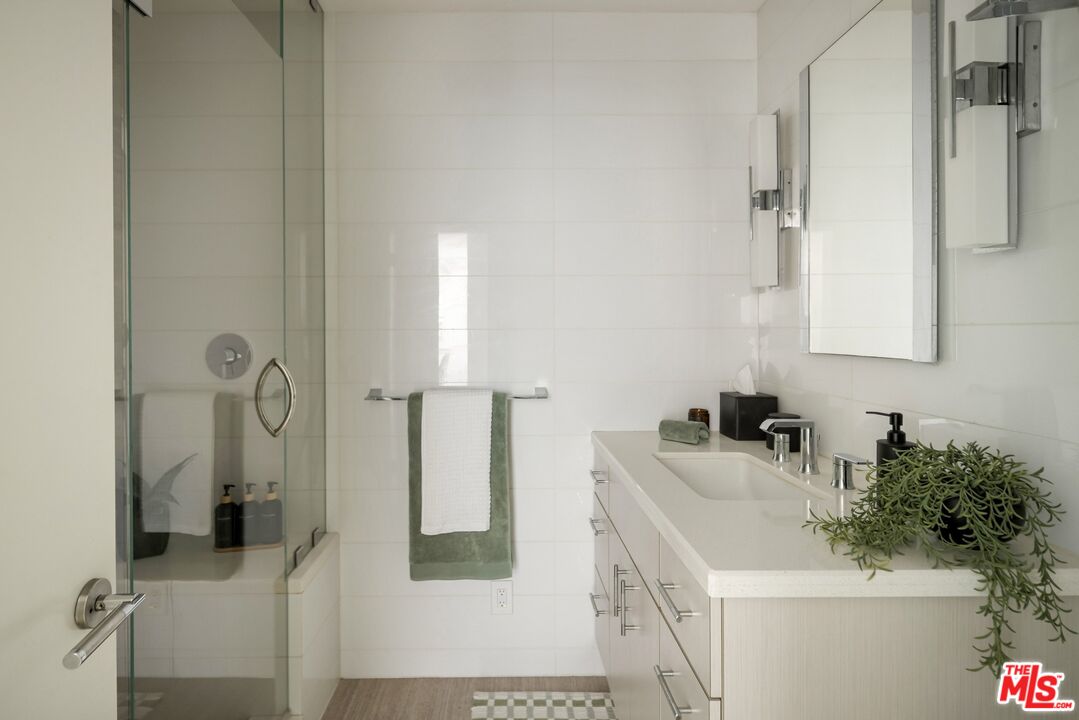
Bright bathroom with a glass-enclosed shower and a long white vanity topped with a potted plant.
Bathroom with a glass shower, white tile, and a floating vanity topped with a green plant.
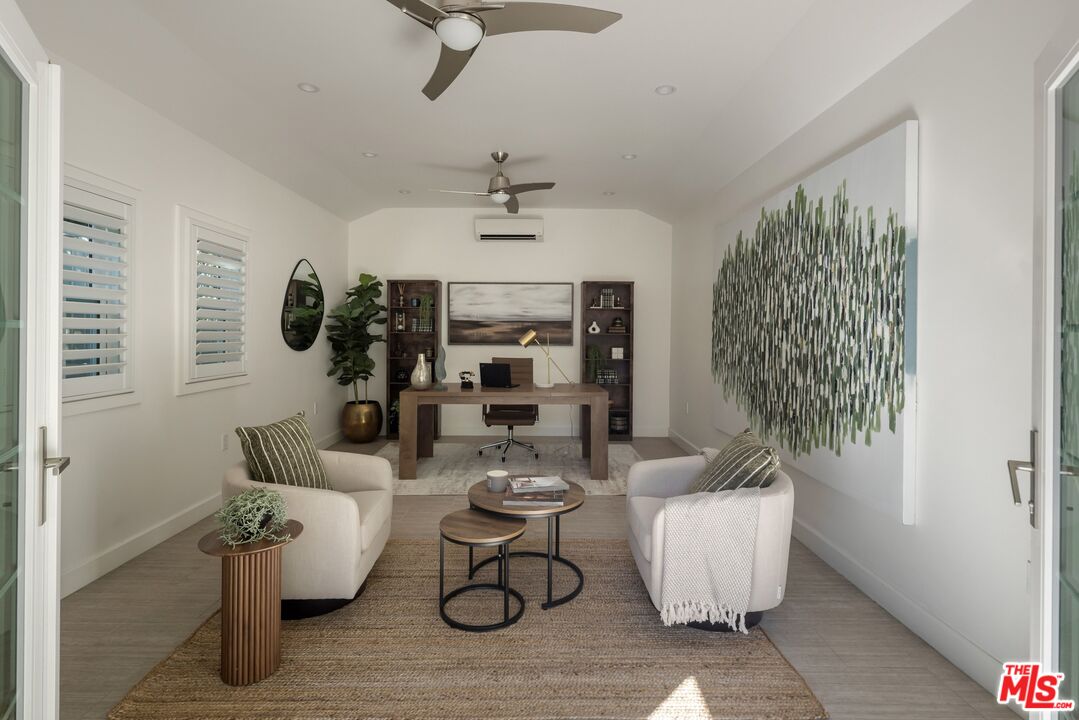
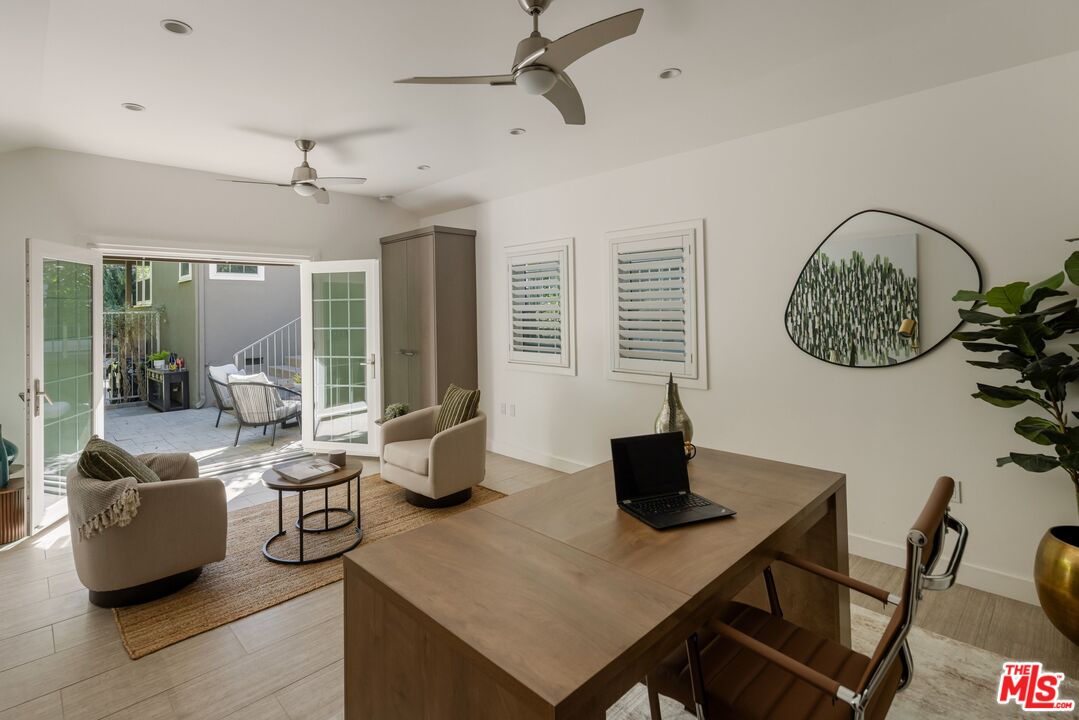
Home office with a desk and bookcases behind a seating area, framed by glass doors.
Bright home office with a large wood desk, lounge chairs, and open doors to a patio.
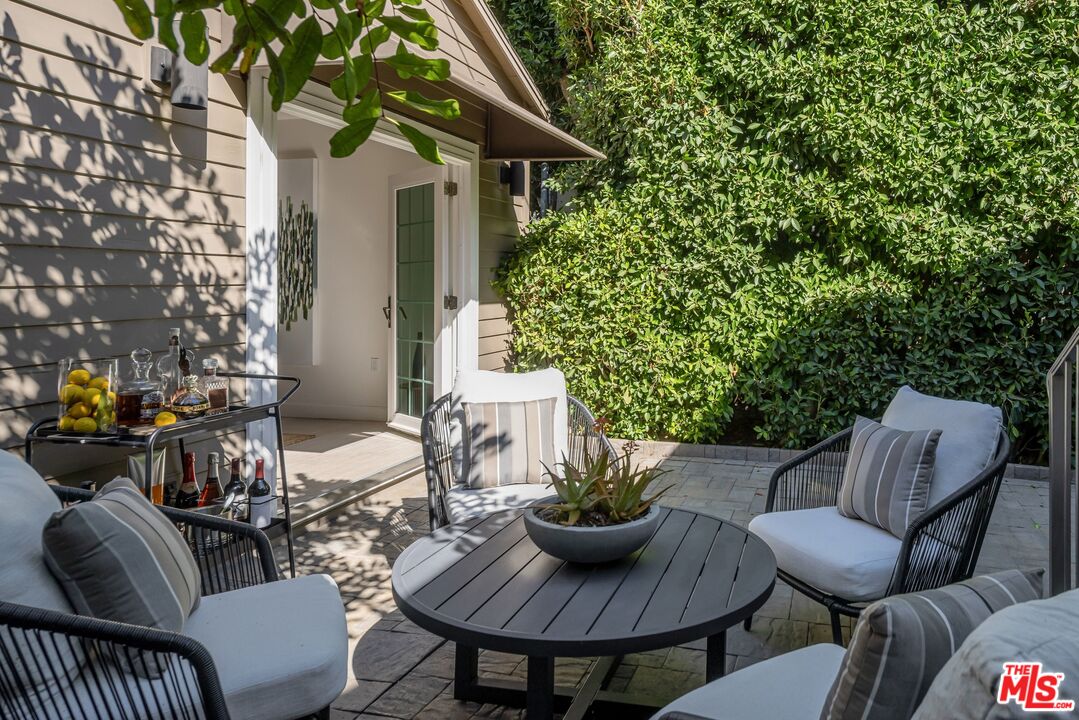
Furnished stone patio with cushioned seating, a round table, and a tall privacy hedge.
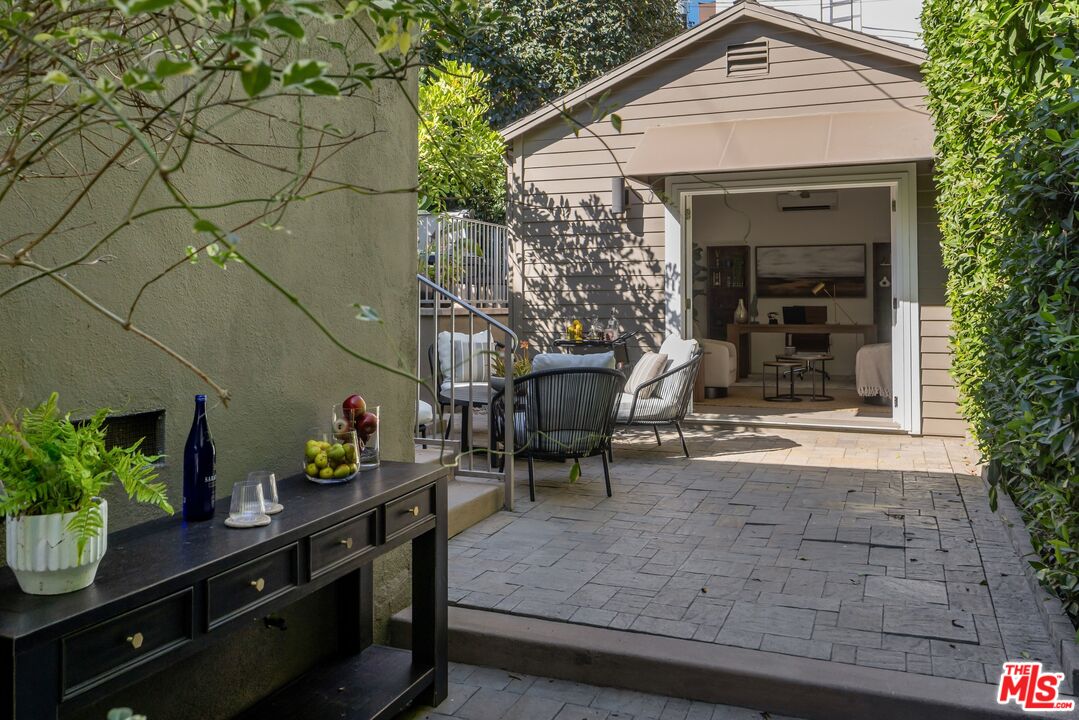
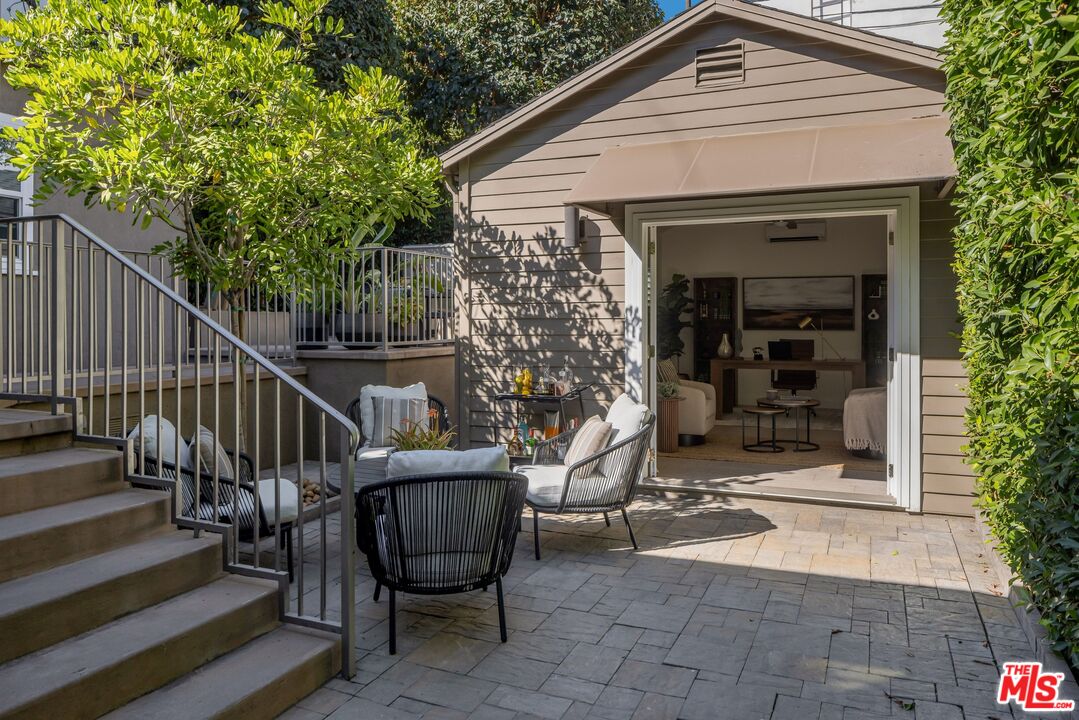
Stone-paved courtyard with lounge seating and an open entrance to a small furnished building.
Stone-paved patio with lounge seating beside an open garden room and steps.
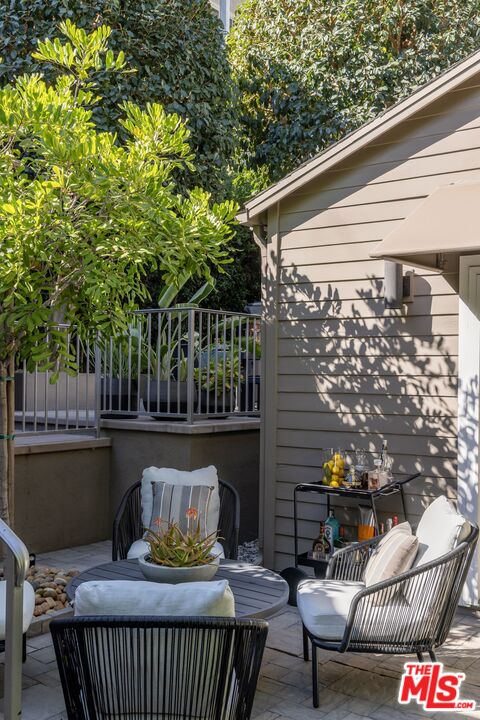
Furnished patio with black woven seating, a round table, and leafy trees beside a gray-sided house.
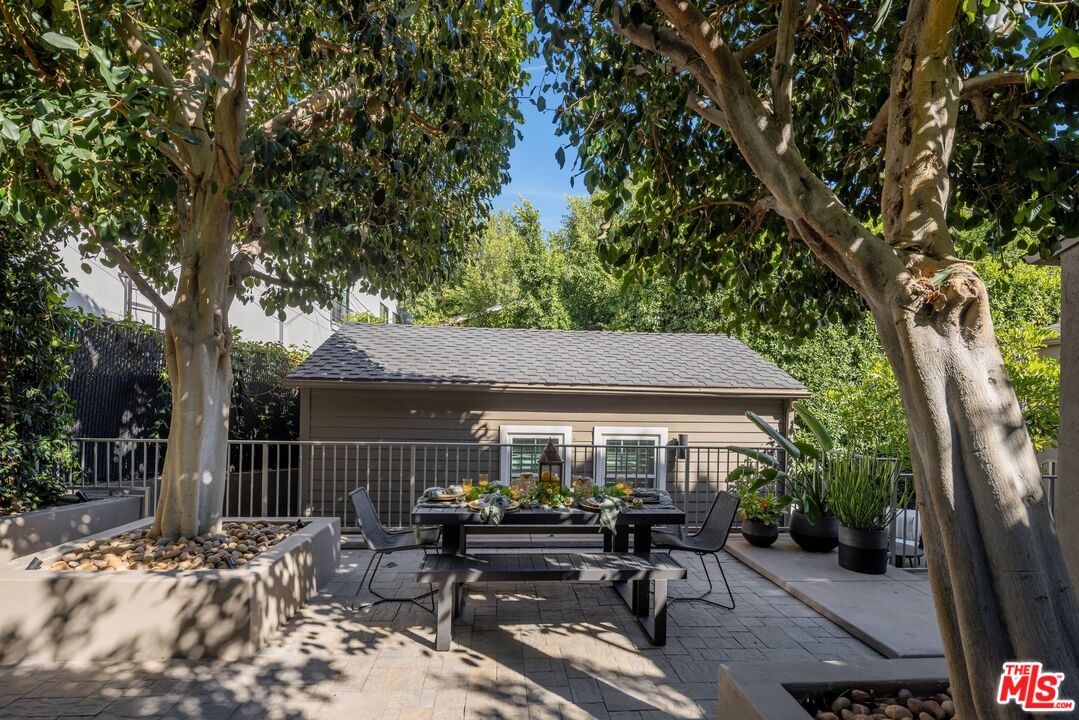
Stone-paved patio with a set outdoor dining table beneath mature trees.
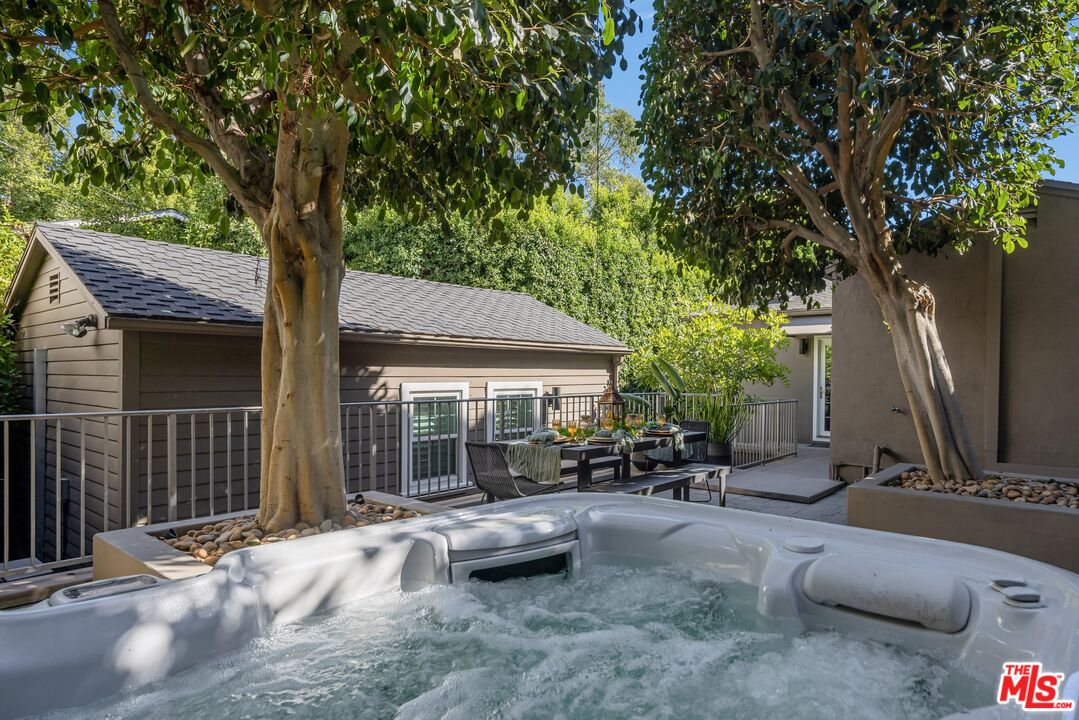
Outdoor hot tub beside a shaded patio with a dining table and mature trees.
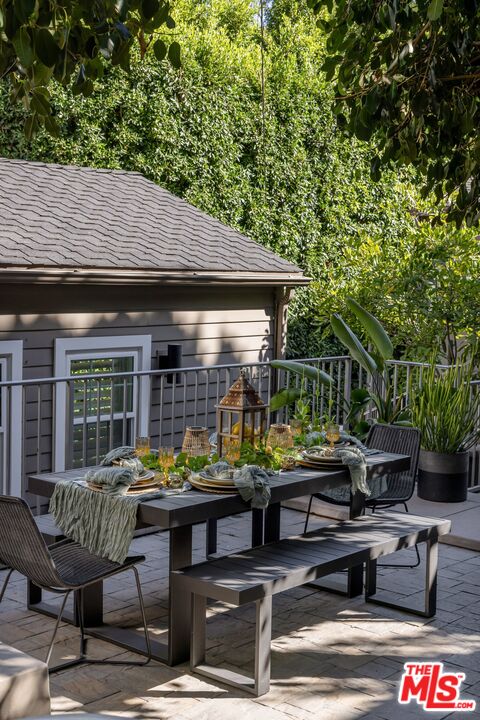
Outdoor dining patio with a set table, long bench, and dense surrounding greenery.
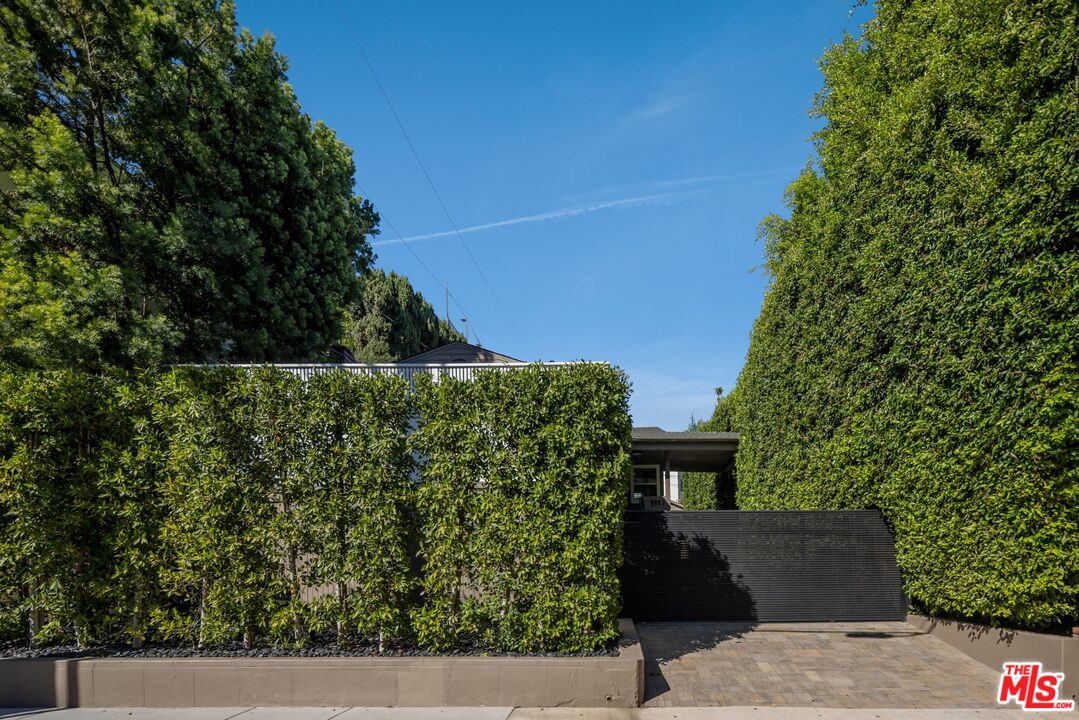
Modern home entrance behind tall hedges, with a black slatted gate and paved driveway.
VIEW PHOTOS
$1,925,000

8963 Cynthia St

2 Beds 2 Baths 1,232 Sq.Ft. 4,336 Sq.Ft.

Description

Ideally located in the prestigious Norma Triangle neighborhood where West Hollywood meets Beverly Hills, the home indulges in privacy behind tall hedges and secure gates. This charming bungalow-style two-bedroom epitomizes the indoor/outdoor expectations of Southern California living. An elevated side porch entry leads to the light-filled living room anchored by a central hearth and framed by french doors that open to an outdoor living area creating a seamless connection to nature. The open-concept kitchen includes Smart Samsung stainless appliances, 5-burner chef's gas range, quartz counter tops, differentiated stone subway tiled backsplash, steel ribboned designer hardware, soft closing drawers, extensive storage with a pantry wall, corner windows, and skylight that cast beautiful natural light. A peninsula island and adjacent dining area are perfect for indoor entertaining. The primary bedroom with direct access to the rear yard hosts a stylish ensuite spa bathroom including a walk-in closet, tiled walls, Moen fixtures, a shower with built-in sitting bench, and mosaic flooring accents. A guest bedroom with walk-in closet, a separate guest bath, and a laundry closet with premier LG ThinQ smart-home platform complete the interior with spaces featuring oak-grained flooring tiles, recessed lighting, and refined finishes. A detached fully finished studio with is the perfect work-from-home office, creative studio space, or potential ADU. An expansive rear yard with mature trees, privacy hedging, custom pavers, and thoughtful landscaping create a natural and serene atmosphere. The lower terraced lounge area is the perfect conversational space for afternoon cocktails and social hour or a quiet morning spot to enjoy coffee with a novel. An upper patio creates the ultimate setting for an unhurried alfresco dinner under the stars, or an evening that doesn't require a plan. The spa hot tub is an oasis to relax and rejuvenate. A space intentionally designed for both intimate evenings and generous entertaining, defining the pleasures of outdoor living in Los Angeles. Steps from the Sunset Strip and Santa Monica Blvd with world-class hotels, dining, shopping, music and comedy venues, membership clubs, and nightlife. Walkability is paramount. A short drive or casual bike ride to the Melrose Design District, Beverly Hill's Rodeo Drive and more.
Share Property

Location

8963 Cynthia St, West Hollywood, CA 90069

Status

For Sale
Josh  Gaunya

Josh Gaunya

TITLE

Vice President / Founding Partner / Director of Operations

Property Amenities

Interior
Laundry room Inside, In Closet
Fireplace Living Room
Appliances Built-Ins, Dishwasher, Dryer, Garbage Disposal, Hood Fan, Microwave, Range/Oven, Refrigerator, Washer
Flooring Carpet, Stone Tile
Total Bedrooms: 2
Full Bathrooms: 2
Area & Lot
Lot Area 4,336 Sq.Ft.
Living area 1,232 Sq.Ft.
MLS® ID 26999597
Year Built 1938
View Description None
Architecture Styles Bungalow
Type Residential
Status For Sale
Exterior
Stories 1
Pool None
Air conditioning Air Conditioning, Central
Heat type Central
Parking Auto Driveway Gate, Carport, Driveway, Private, Gated
Finance
Sales Price $1,925,000
Entry foyer with a dark console table, open glass-panel door, and kitchen beyond.

Schedule a Showing

We would love to show you our beautiful property. Please select your preferred date and time below. An agent will be in touch shortly to confirm your appointment.

Schedule a Showing

We would love to show you our beautiful property. Please select your preferred date and time below. An agent will be in touch shortly to confirm your appointment.

Thank you for your interest in 8963 Cynthia St, West Hollywood, CA 90069. We are reviewing your request and will be in touch shortly!

Mortgage Calculator

Estimate your monthly mortgage payment, including the principal and interest, property taxes, and HOA. Adjust the values to generate a more accurate rate.

All estimates are provided for informational purposes only. Actual amounts may vary.
$0,000 Your Payment 20 15 65
$0,000 Your Payment

Beverly Hills

You’ll find modern gems from Lautner and Neutra and French nestled among the Mediterranean estates.

Let’s Connect