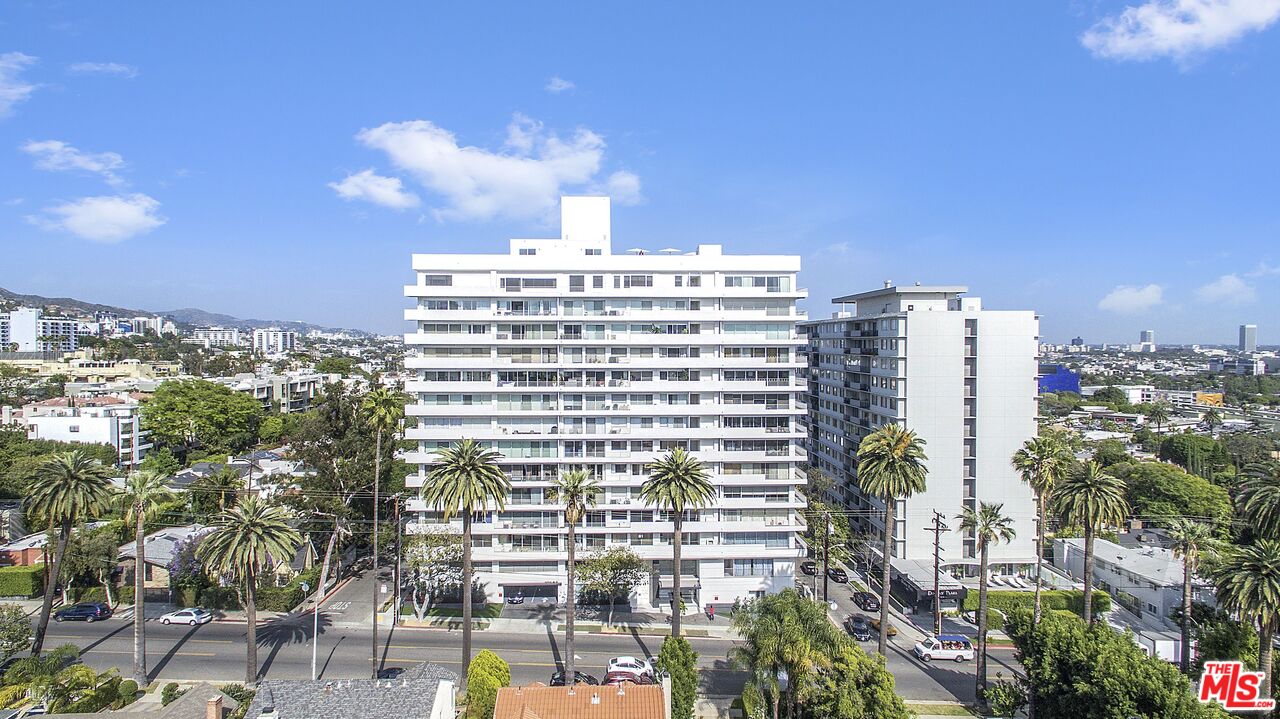
Modern white and gray multi-unit building at a street corner, with balconies and a gated driveway.
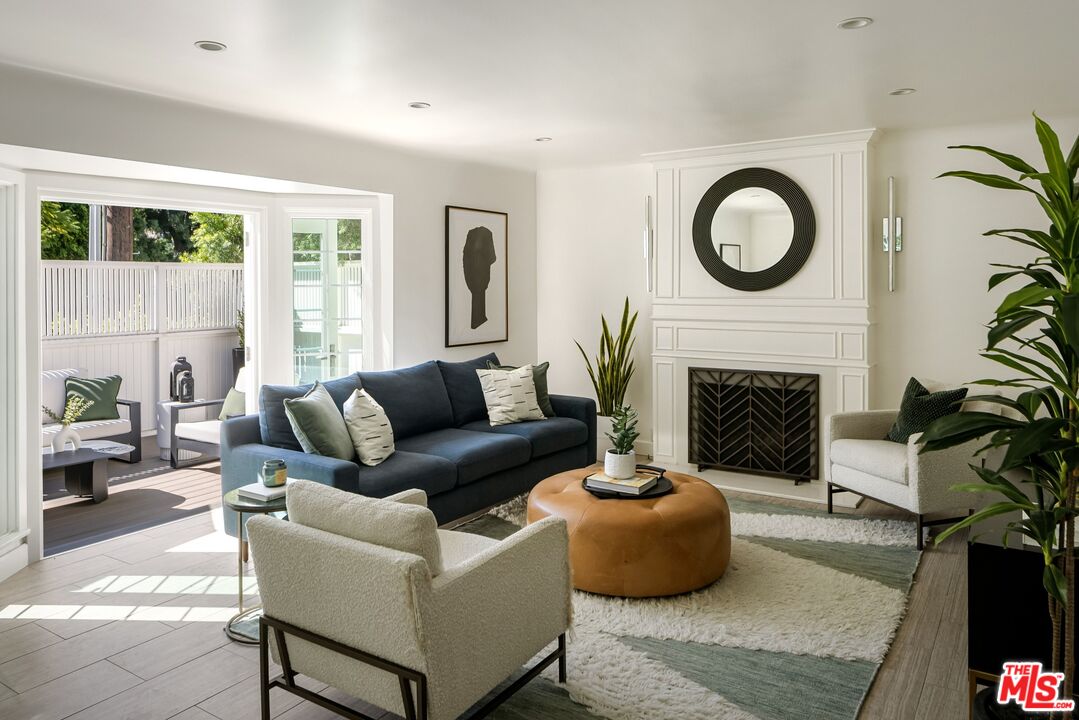
Furnished living room opens onto a terrace with a yellow dining set and built-in cushioned bench.
Modern kitchen with dark cabinetry, white counters, yellow bar stools, and glass doors to a patio.
Modern kitchen with dark cabinetry, white counters, stainless steel appliances, and a glass partition.
Modern kitchen with dark cabinets, white countertops, stainless steel appliances, and a large island.
Open-plan kitchen with a dark island and yellow stools, opening onto a patio.
Living room with gray sofas and a desk opening onto a sunny patio with yellow dining chairs.
Modern living room with dark floors, glass kitchen railing, and sliding doors opening to a terrace.
Furnished open-plan living room with a gray sectional, geometric rug, and glass railing.
Living room with taupe seating, a geometric rug, and a glass partition overlooking a lower-level space.
Furnished patio with yellow dining chairs, a built-in bench, and sliding doors opening to the living room.
Patio and living room connected by open sliding doors, with yellow dining chairs and a built-in cushioned bench.
Furnished patio with yellow dining chairs and a wide opening to the living area.
Living room and home office with a teal sofa, framed posters, and a desk beside a large window.
Furnished home office with two desks, large windows, and a yellow accent chair.
Bathroom with a glass-enclosed shower and black vanity beneath a wide mirror.
Home office with a blue loveseat, desks, dark wood floors, and an open door to a balcony.
Furnished office with dark wood floors, cubby shelving, desks, and a wall-mounted television.
Modern bathroom with a dark floating vanity, large mirror, and glass-enclosed shower.
Walk-in shower with clear glass doors, pale tile walls, and a rainfall showerhead.
Interior landing with stainless steel railings, dark wood floors, and framed artwork.
Upper hallway with dark wood flooring, carpeted stairs, metal railing, and a yellow planter.
Primary bedroom suite with a freestanding tub, glass shower, and bed.
Bathroom with double vanity, freestanding tub, glass shower, and adjoining bedroom.
Modern bathroom with a freestanding soaking tub, double vanity, glass shower, and tall city-view windows.
Furnished bedroom with a blue accent wall, mirrored closet doors, and a large window.
Bedroom with a freestanding bathtub, navy armchair, wall-mounted TV, and expansive windows.
Bedroom with an en-suite bathroom, freestanding tub, glass shower, and wall-mounted television.
Rooftop terrace with white walls and steps, overlooking palm trees and nearby buildings.
Furnished rooftop terrace with an outdoor kitchen, lounge seating, and city skyline views.
Rooftop terrace with orange-cushioned seating and city skyline views.
Rooftop terrace with outdoor grills and lounge chairs overlooking the city.
Rooftop deck with an outdoor kitchen, orange-cushioned lounge seating, and views of nearby hills and buildings.
Four-level floor plan showing room layouts, balconies, a patio, and a rooftop terrace.
VIEW PHOTOS
$1,875,000

8875 Cynthia St Unit: B

3 Beds 4 Baths 2,130 Sq.Ft. 3,288 Sq.Ft.

Description

Striking Architectural Modern Townhome - Ideally located in the most desirable area of West Hollywood. The residence features open concept living areas with essential outdoor flow and creative spaces that allow for a flexible use for an owner to customize their living experience with convertible bedrooms to offices, media rooms, etc. The direct-entry first level features; kitchen with custom cabinets, stainless appliances, quartz countertops and travertine tile flooring. An entry, living room and dining area are light filled with a retractable wall of glass that opens to an alfresco dining patio. A powder room and dark hardwood flooring throughout. The second level consists of two guest rooms, two baths, laundry closet, and a small balcony. The primary bedroom suite occupies the entire upper level with incredible spa-style open-concept bath with dual vanity, glass shower, soaking tub, and dual closets. A spacious private rooftop deck offers amazing 360 degree views encompassing vistas from downtown LA to the westside, landmarks and the Hollywood hills. A built-in barbecue kitchen area, and lounge areas are perfect for entertaining or simply relaxing in the sunshine. Central air and heat, secure access, 3-car gated parking garage with storage. Ideally located between the famous Sunset and Santa Monica boulevards, steps to the Sunset Strip; luxe shopping, cafes, grocery, nightlife, top restaurants. Zoned for the prestigious West Hollywood Elementary. Only two-units are in the building making this a rare opportunity with low HOA dues.

Share Property

Location

8875 Cynthia St Unit: B, West Hollywood, CA 90069

Status

Sold

Date Sold

January 16, 2026
Josh  Gaunya

Josh Gaunya

TITLE

Vice President / Founding Partner / Director of Operations

Property Amenities

Interior
Laundry room In Unit, In Closet
Fireplace None
Appliances Dishwasher, Dryer, Garbage Disposal, Hood Fan, Microwave, Range/Oven, Refrigerator, Washer
Flooring Engineered Hardwood, Ceramic Tile, Carpet, Mixed
Total Bedrooms: 3
Half Bathrooms: 1
Full Bathrooms: 3
Area & Lot
Lot Area 3,288 Sq.Ft.
Living area 2,130 Sq.Ft.
MLS® ID 25600045
Year Built 2012
View Description City,City Lights,Hills,Landmark,Mountains,Panoramic
Architecture Styles Architectural
Type Condo
Status Sold
Exterior
Stories 3
Pool None
Air conditioning Air Conditioning, Central
Heat type Central
Garage Space 3.0
Security Features Automatic Gate, Carbon Monoxide Detector(s), Gated, Smoke Detector
Parking Assigned, Attached, Auto Driveway Gate, Built-In Storage, Garage Is Attached, Gated Underground, Side By Side, Garage - 3 Car
Finance
Sales Price $1,875,000
HOA Fees $300 monthly

Let’s Connect