Living room with a blue sectional, white-beamed ceiling, and glass doors facing a garden patio.
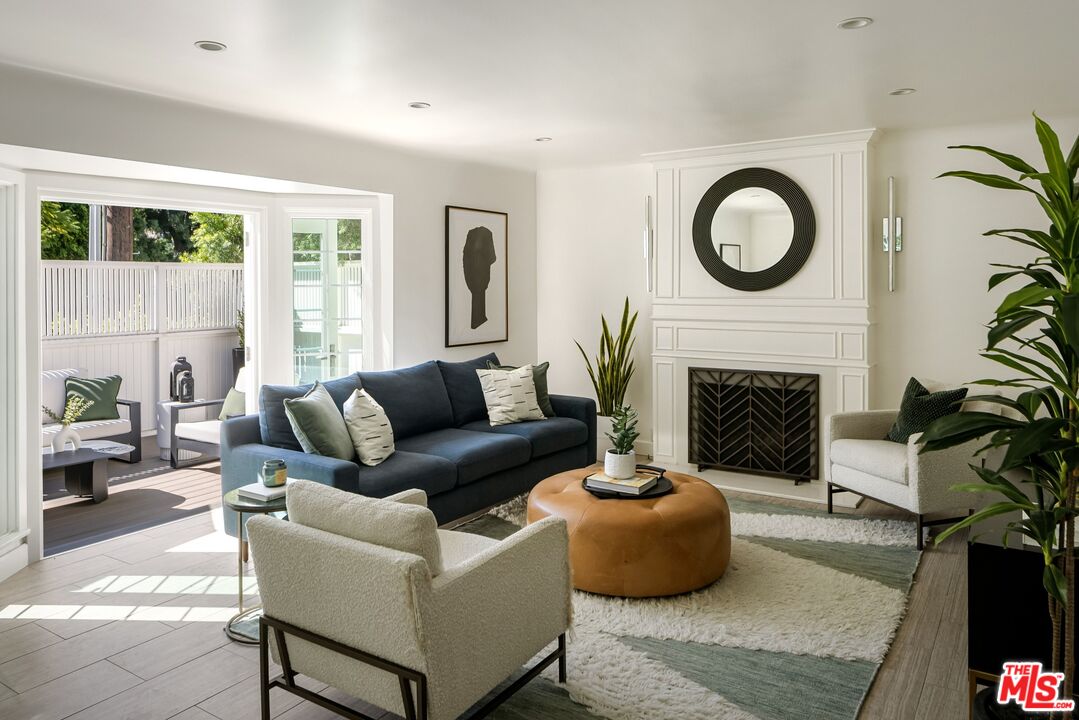
Living room with a gray sectional, wood-paneled fireplace wall, and sliding glass doors to a patio.
Open-plan living and dining room with exposed beams, built-in bookshelves, and a bright red sofa.
Open-plan kitchen and dining area with warm wood cabinetry, exposed white beams, and an orange sofa.
Dining area with a long wooden table, red sofa, built-in bookshelves, and colorful geometric wall hanging.
Kitchen with warm wood cabinets, white countertops, and stainless steel appliances.
Kitchen with warm wood cabinetry, a central island, and a double-basin sink.
Kitchen with warm wood cabinetry, white counters, and a stacked washer and dryer.
Furnished bedroom with exposed ceiling beams and glass doors opening to a landscaped patio.
Bathroom with a glass-enclosed tiled shower and dark wood vanities beneath large mirrors.
Bedroom with a blue upholstered bed, desk beneath wide windows, and colorful framed artwork.
Turquoise-tiled bathroom with a double vanity, glass-enclosed tub, and purple orchids.
Furnished bedroom with garden-facing windows, a wooden desk, two guitars, and a red patterned rug.
Bedroom with dark teal walls, a beige bed, wall-mounted guitars, and a large wooden star.
Backyard patio with outdoor table, chairs, lush potted plants, and a small wood-clad structure.
Backyard garden with a stepping-stone path, raised beds, and a shaded patio.
Landscaped backyard with raised garden beds and shaded patio seating beside the home.
Home exercise room with a blue yoga mat, stationary bike, and sliding doors to a garden.
Home gym with blue exercise mat, workout equipment, and a desk beneath a wood-plank ceiling.
Backyard patio with red lounge chairs, a curved path, and leafy raised garden beds.
Outdoor dining patio beneath a pergola, with orchids on the table and a Buddha statue by the fence.
Outdoor patio with brick paving, a pergola-covered dining area, mature tree, and flowering plants.
Blue-gray home with a brick chimney, covered carport, and succulent landscaping.
VIEW PHOTOS
$2,500,000

3577 Inglewood Blvd

3 Beds 2 Baths 1,699 Sq.Ft. 7,215 Sq.Ft.

Description

Built and designed by an aeronautical engineer for himself, this retreat reflects the visionary optimism and design innovation of the post war aerospace industry. As classic, post & beam construction, the main living space opens visually and physically through wide glass walls to a covered landscaped courtyard for dining and lounging. The adjacent dining area joins the kitchen for culinary as well as social conversations amidst fine cabinetry and appliances. The primary bedroom, with its recently renovated bath, opens to the terrace and infrared sauna. Two guest bedrooms are served by another renovated bathroom. Outside is a generous studio/work room sitting in a marvelously curated garden consisting of a fountain; vegetable planters; mulberry, lemon, magnolia and Japanese maple trees; roses, azaleas, camellias and Brazilian lilies. Ceramic flooring, high ceilings, and 2 car carport. A place of home as well as repose in an unbeatable location: moments to the highly coveted Mar Vista Elementary, parks & recreation center, local restaurants & cafes, Whole Foods, and Mar Vista farmers' market.

Share Property

Location

3577 Inglewood Blvd, Los Angeles, CA 90066

Status

Sold

Date Sold

October 24, 2025
Mike Deasy

Mike Deasy

TITLE

Broker Associate

Property Amenities

Interior
Laundry room In Kitchen
Fireplace Living Room
Appliances Alarm System, Freezer, Range/Oven, Refrigerator, Dryer, Washer
Flooring Ceramic Tile, Other
Total Bedrooms: 3
Three-Quarter Bathrooms: 1
Full Bathrooms: 1
Area & Lot
Lot Area 7,215 Sq.Ft.
Living area 1,699 Sq.Ft.
MLS® ID 25598929
Year Built 1950
View Description None
Architecture Styles Mid-Century
Type Residential
Status Sold
Exterior
Stories 1
Pool None
Air conditioning Central
Heat type Central
Parking Carport, Carport Attached
Finance
Sales Price $2,500,000

Let’s Connect