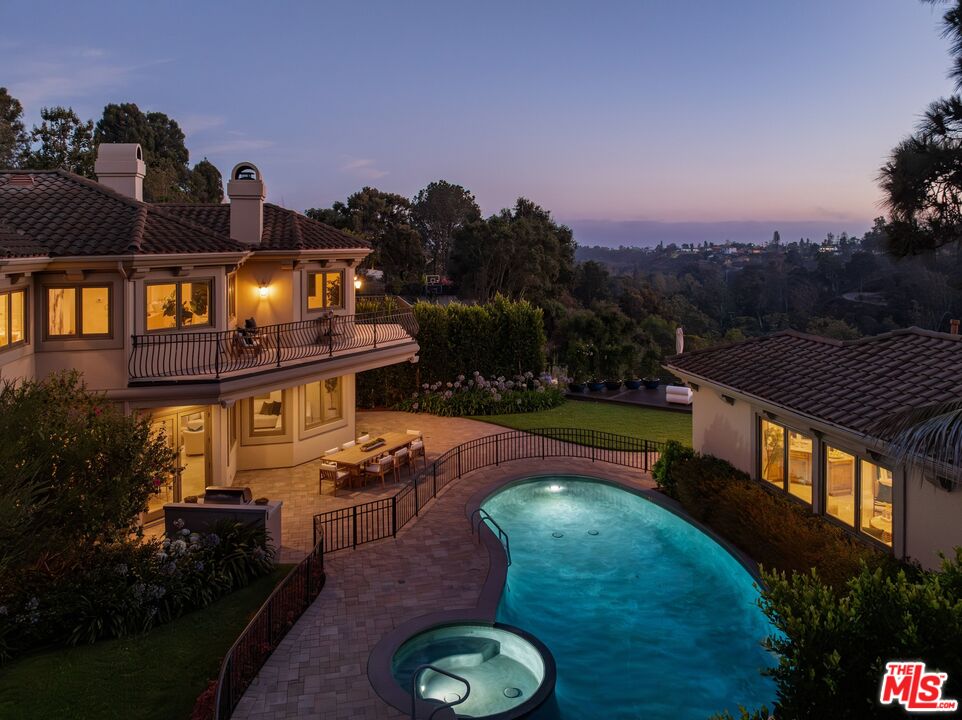
Backyard pool and spa beside a two-story home, with hillside views at dusk.
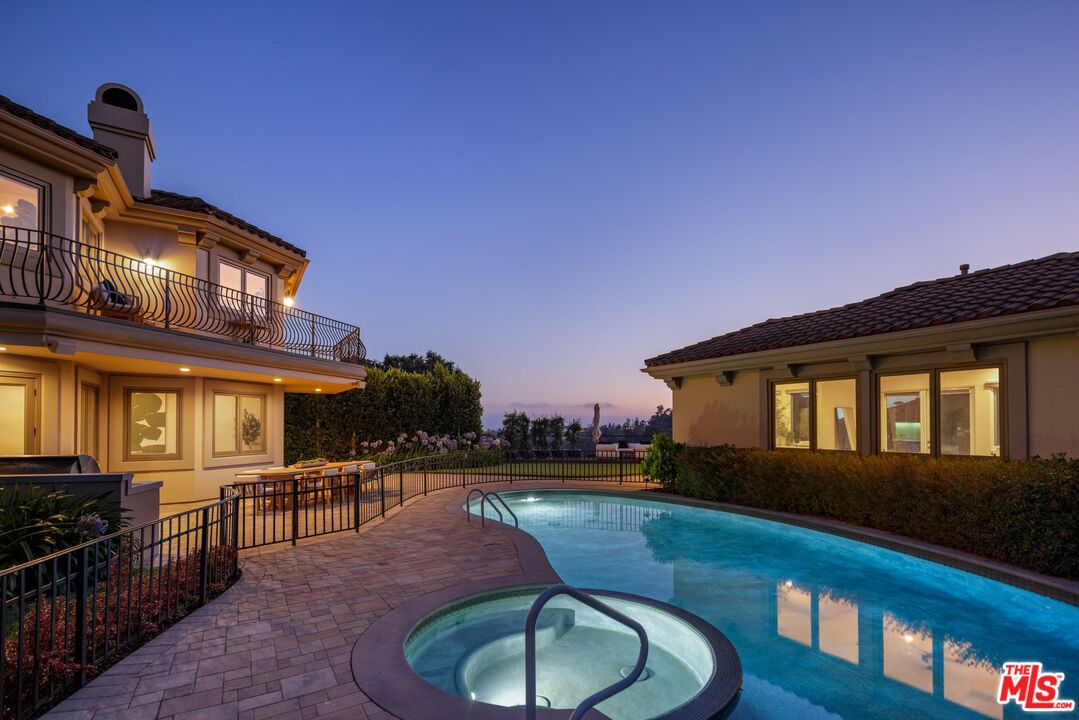
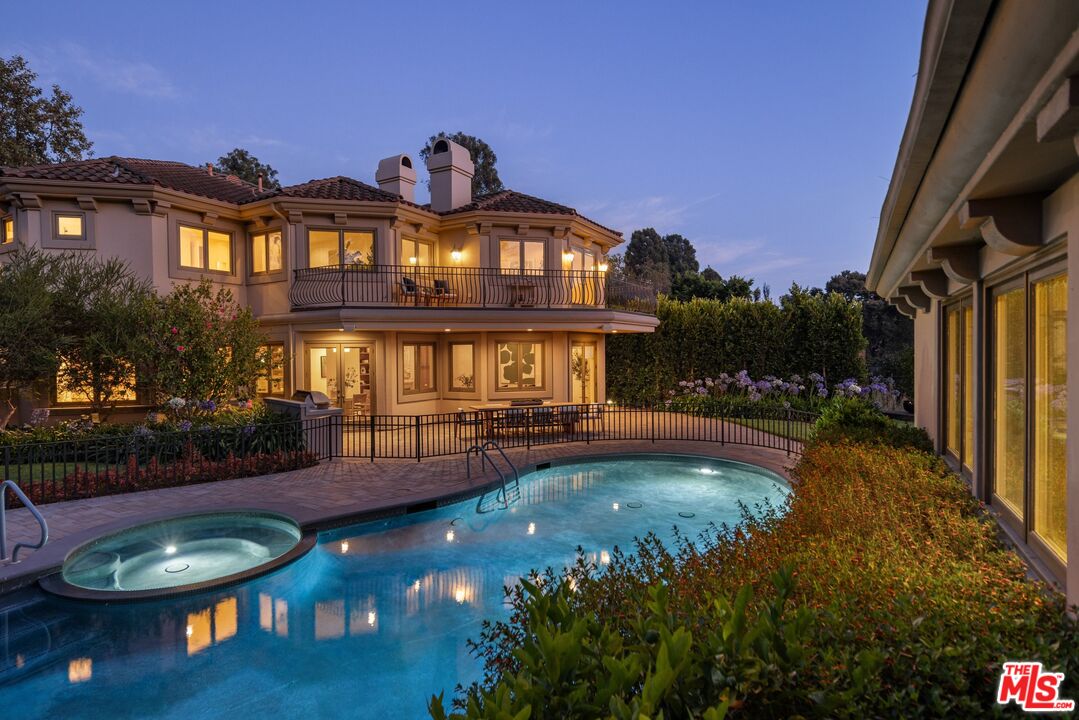
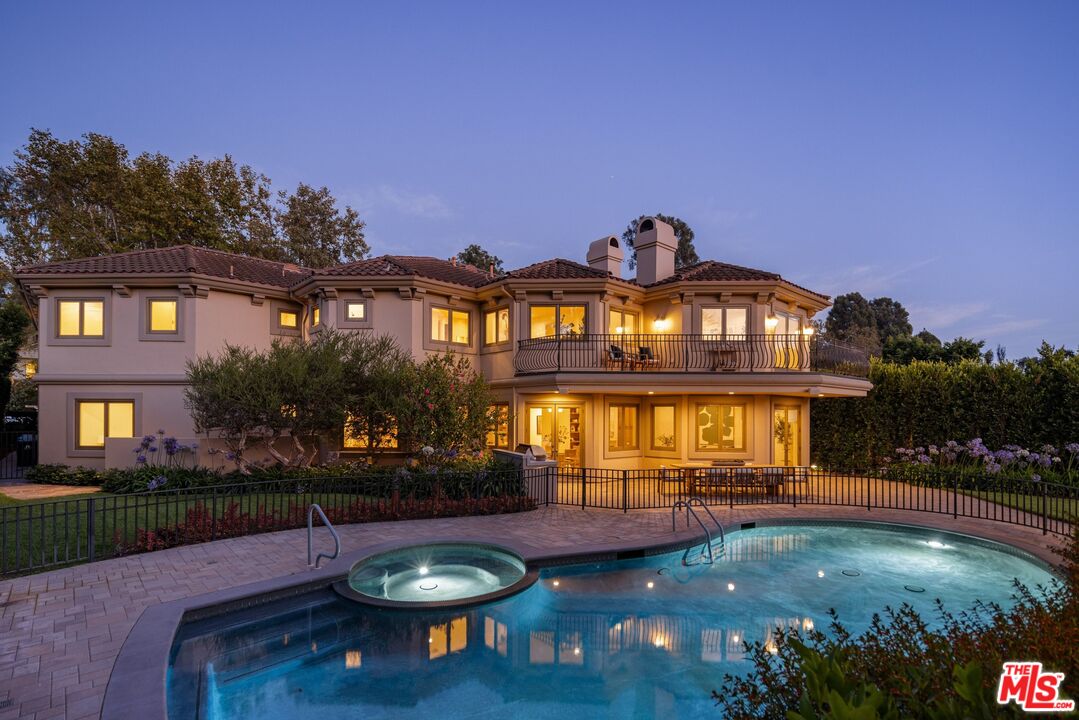
Two-story home glowing at dusk behind a swimming pool and raised circular spa.
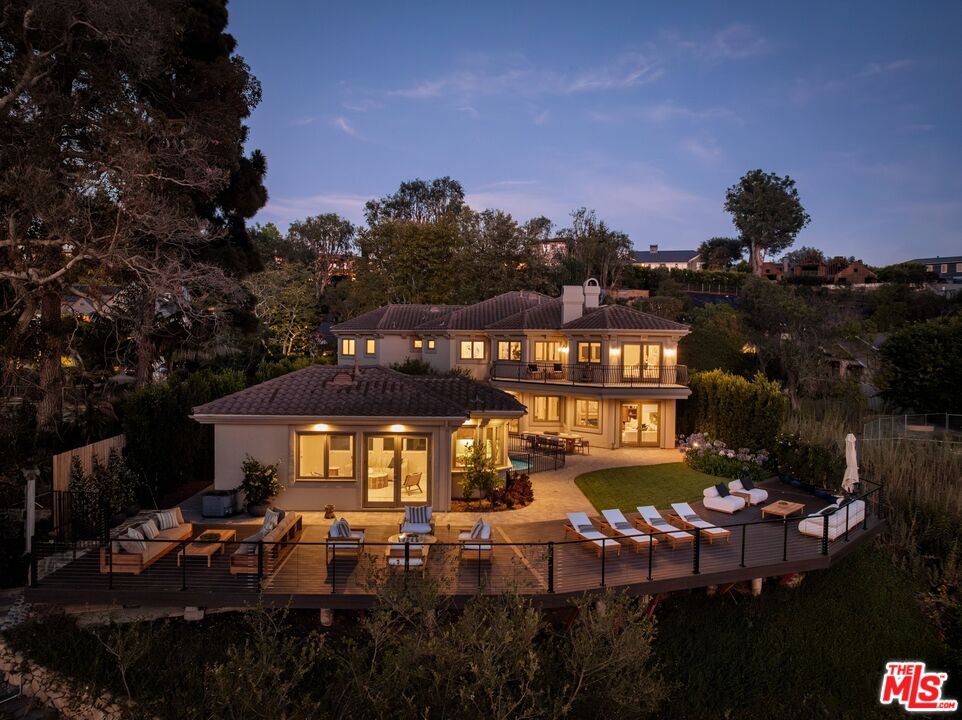
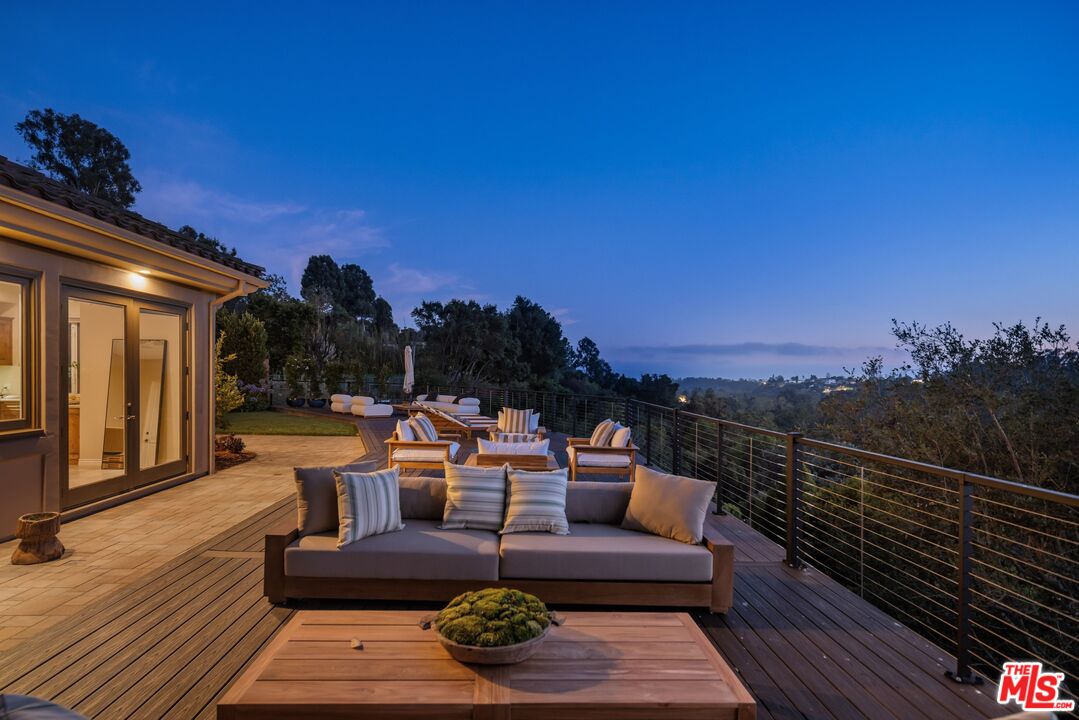
Two-story home at dusk with illuminated windows and a broad deck furnished with outdoor seating.
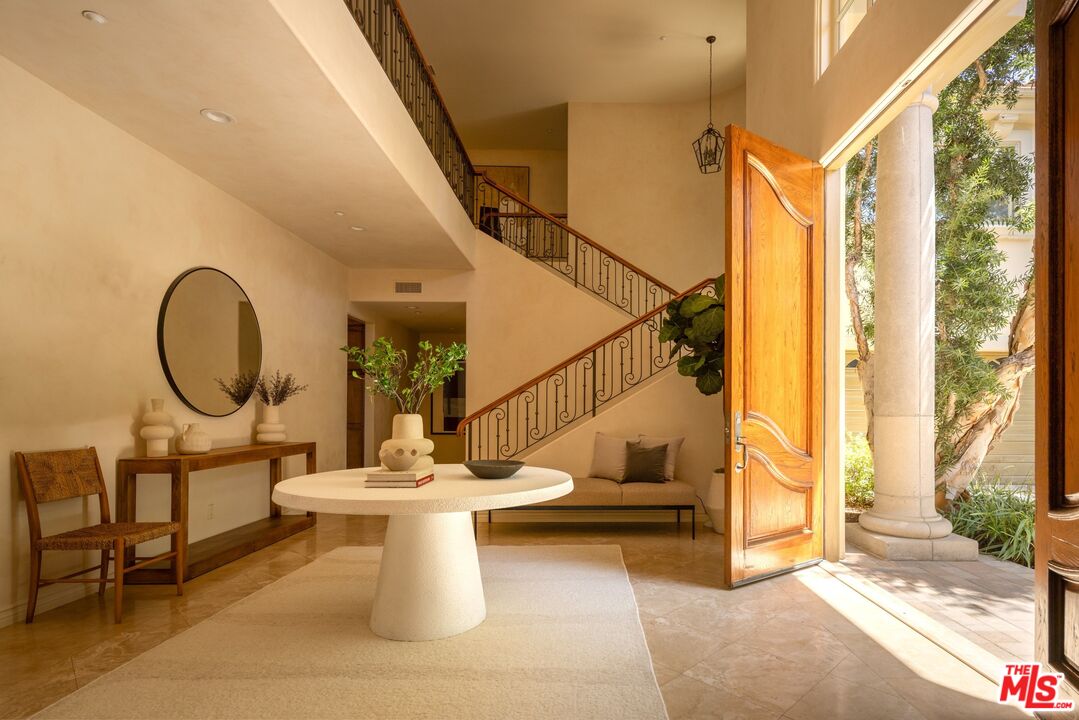
Staged entry foyer with a sweeping staircase, round table, and open front door.
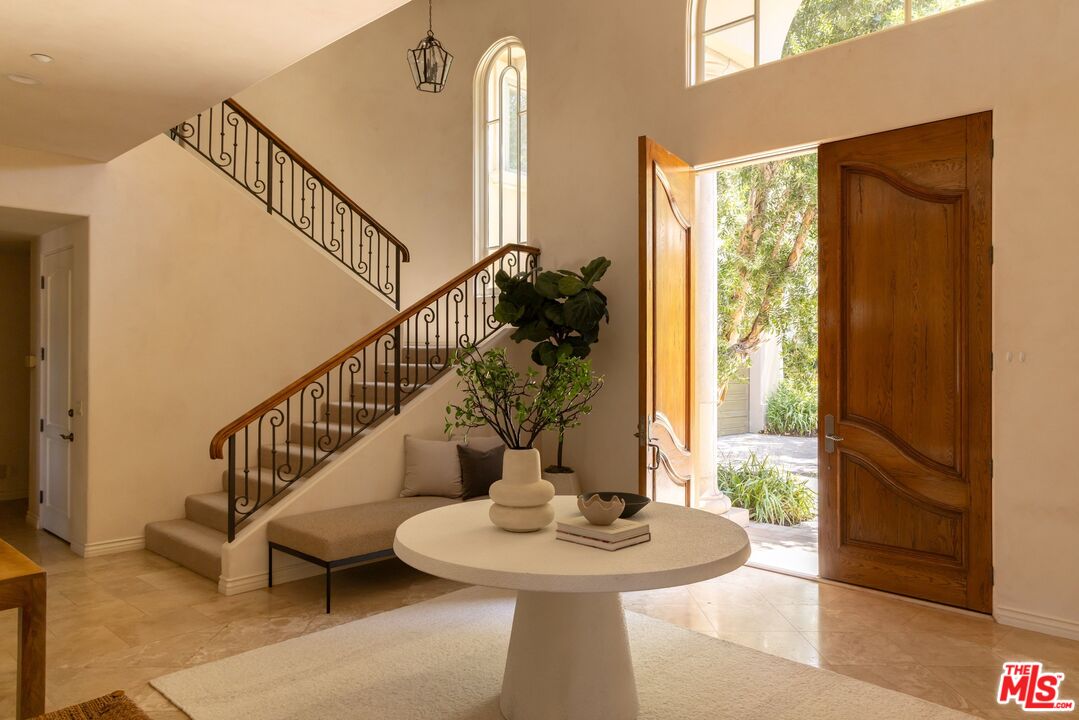
Foyer with a wrought-iron staircase, arched windows, and an open wooden front door.
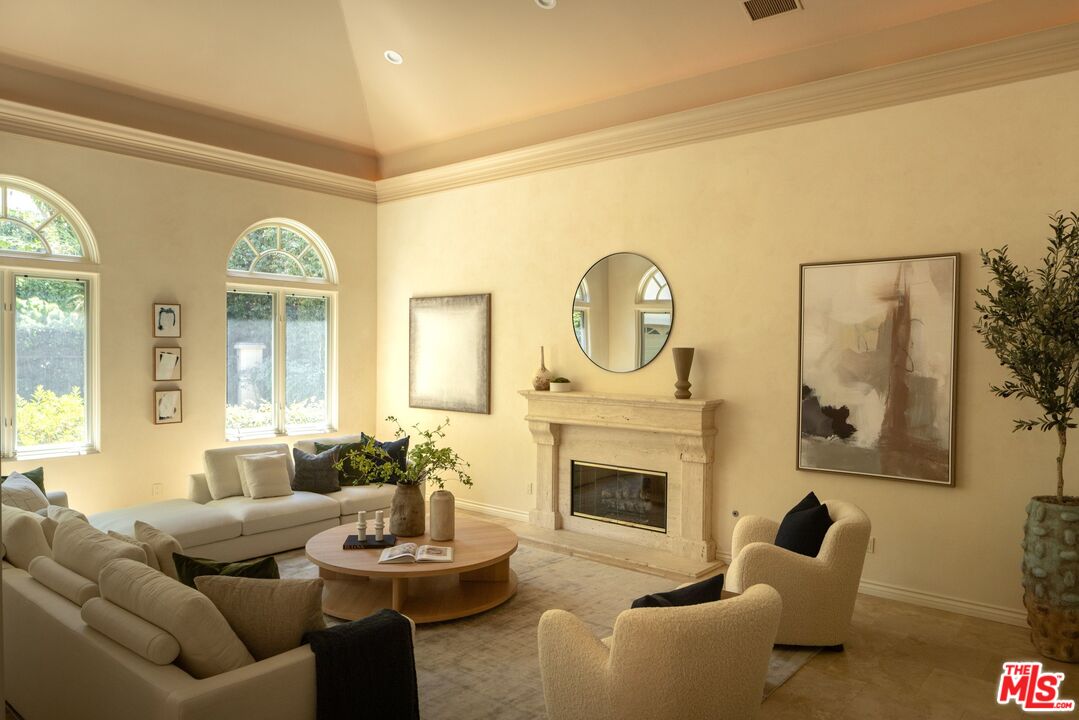
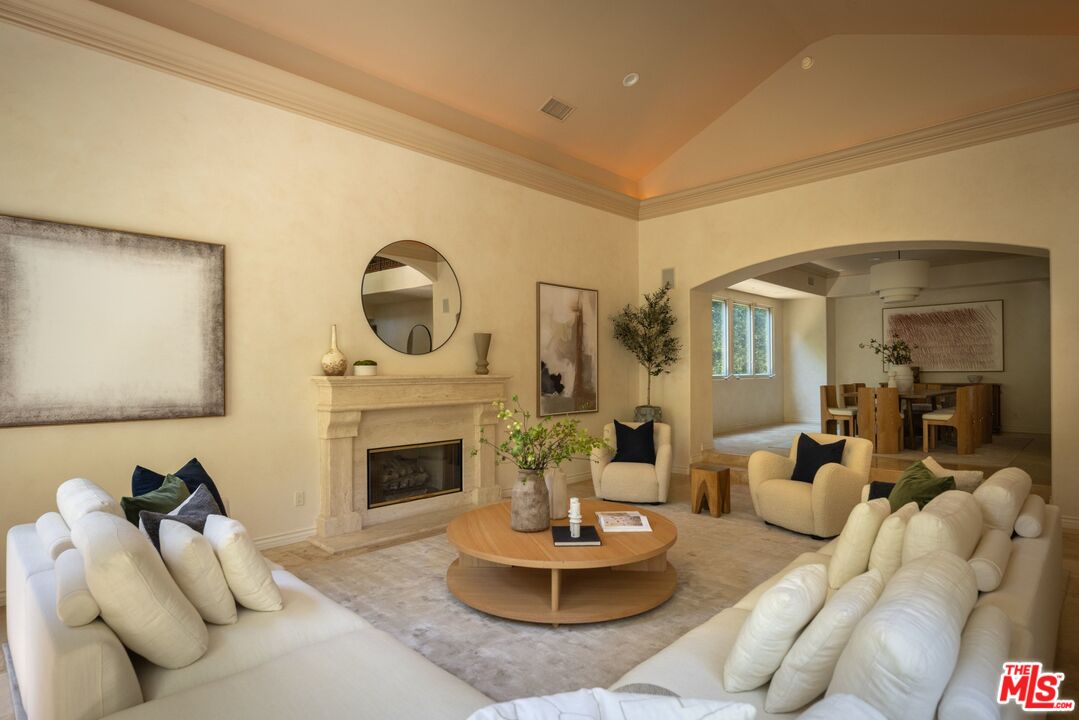
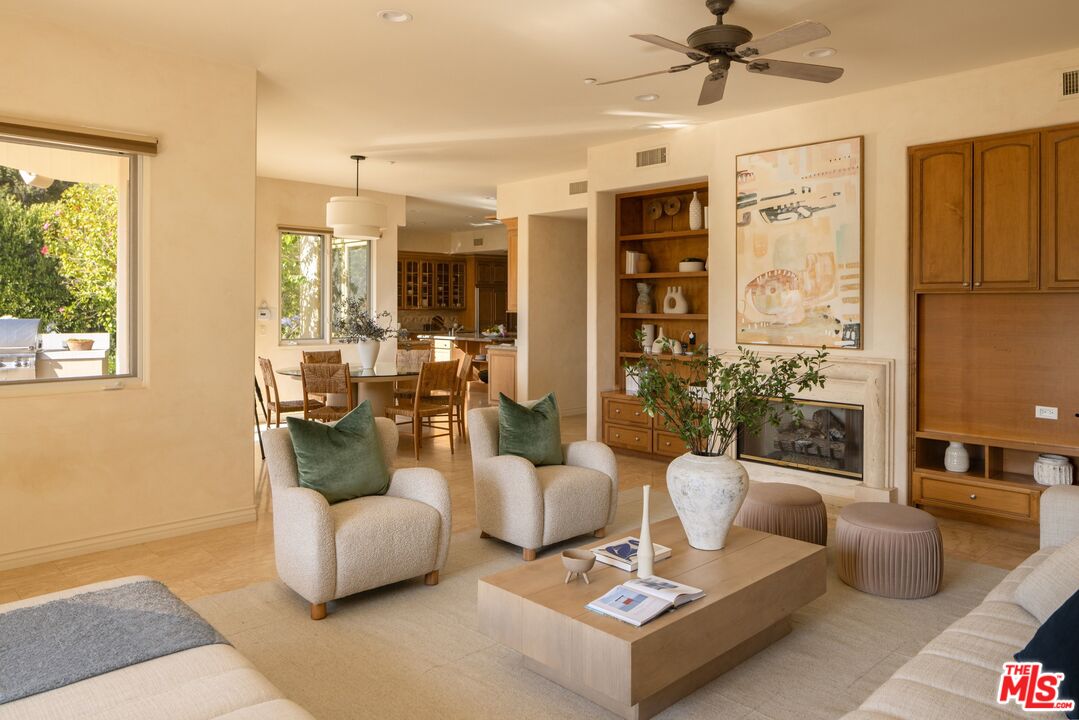
Staged living room with a stone fireplace, arched windows, cream seating, and a round wood coffee table.
Staged living room with cream sofas, a stone fireplace, and an arched opening to the dining room.
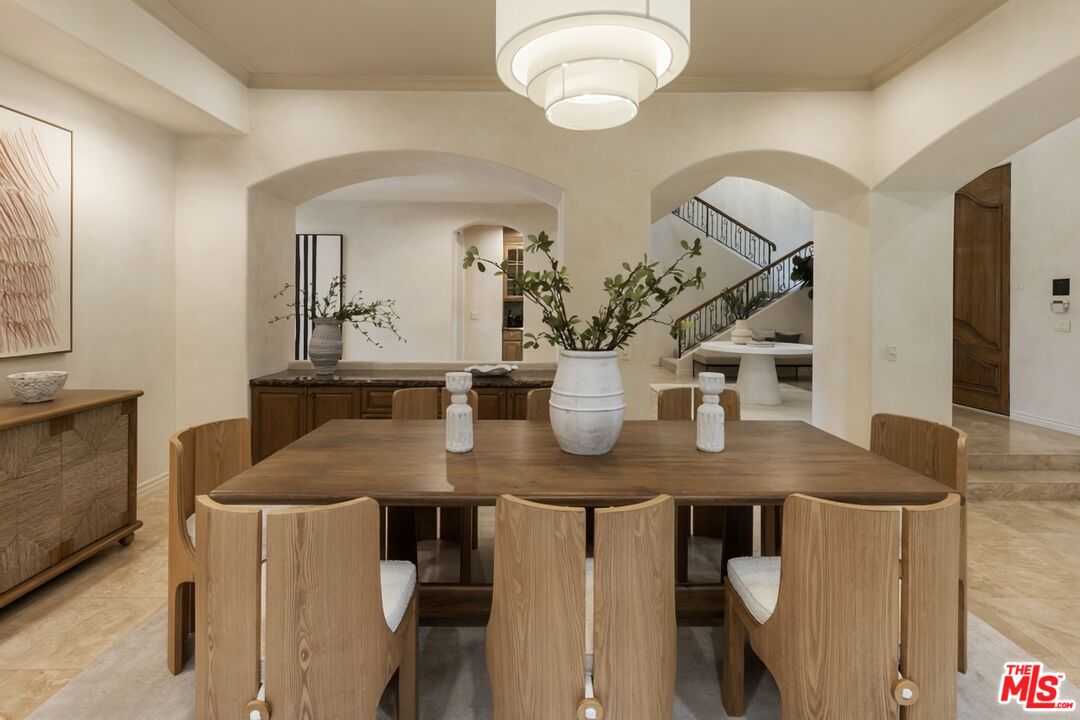
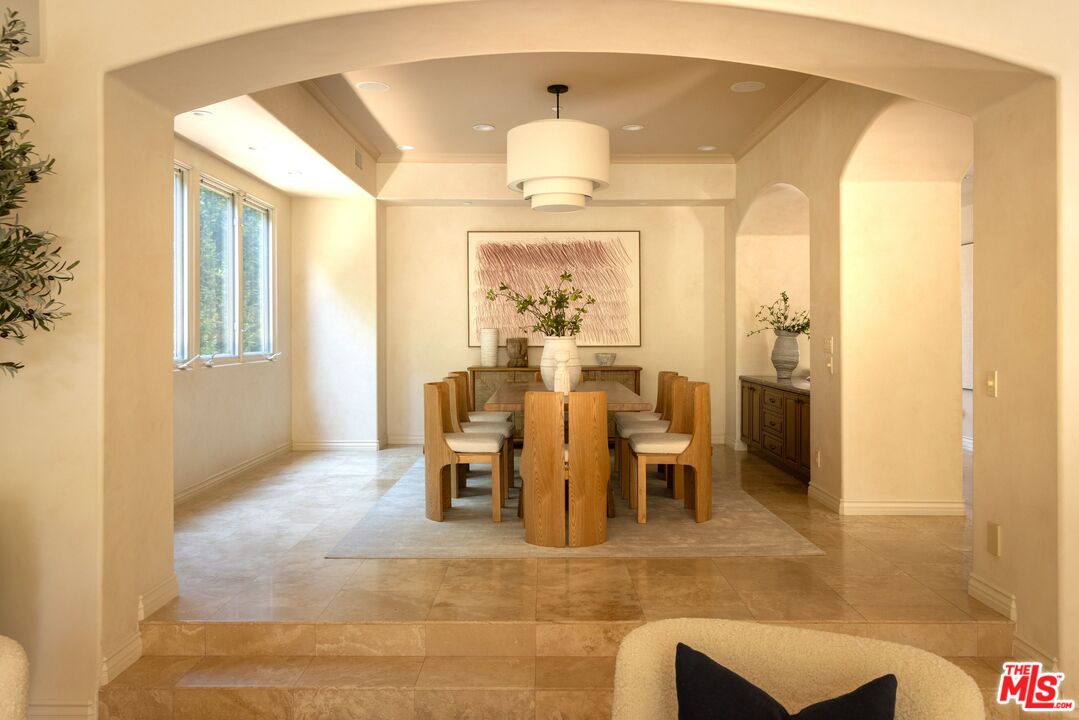
Dining room with a long wood table, sculptural chairs, and arched openings to a staircase.
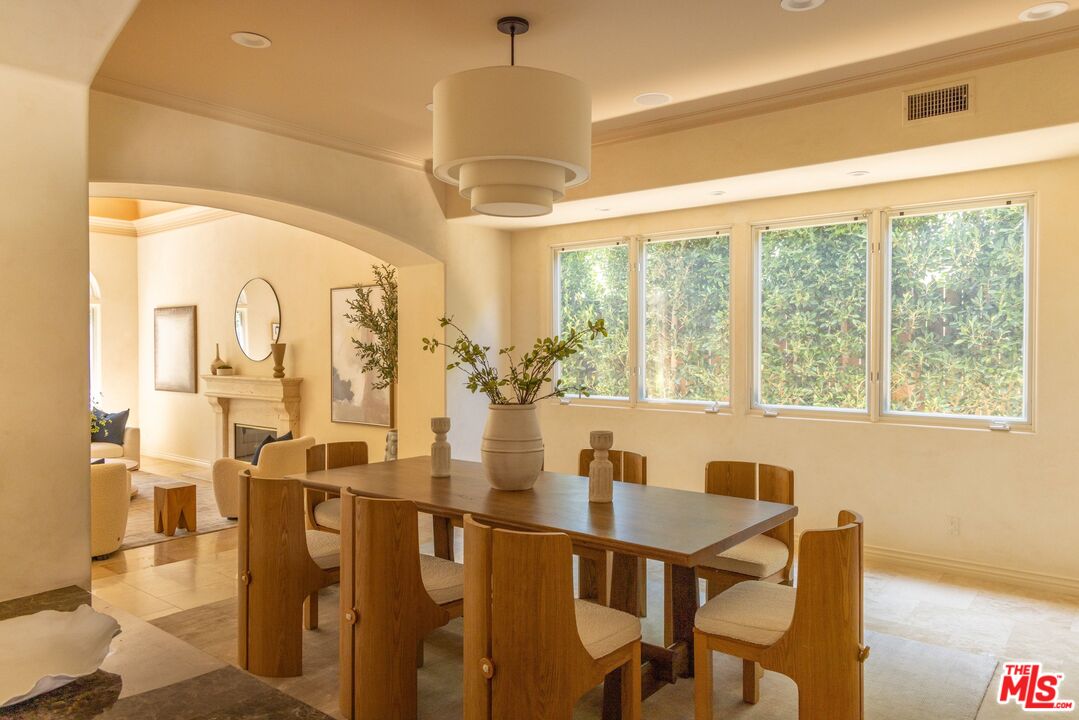
Furnished dining room with a long wooden table, pendant light, and large windows.
Dining room with a long wood table, matching chairs, and large windows overlooking greenery.
Living room with a fireplace, built-in cabinetry, and an open dining area.
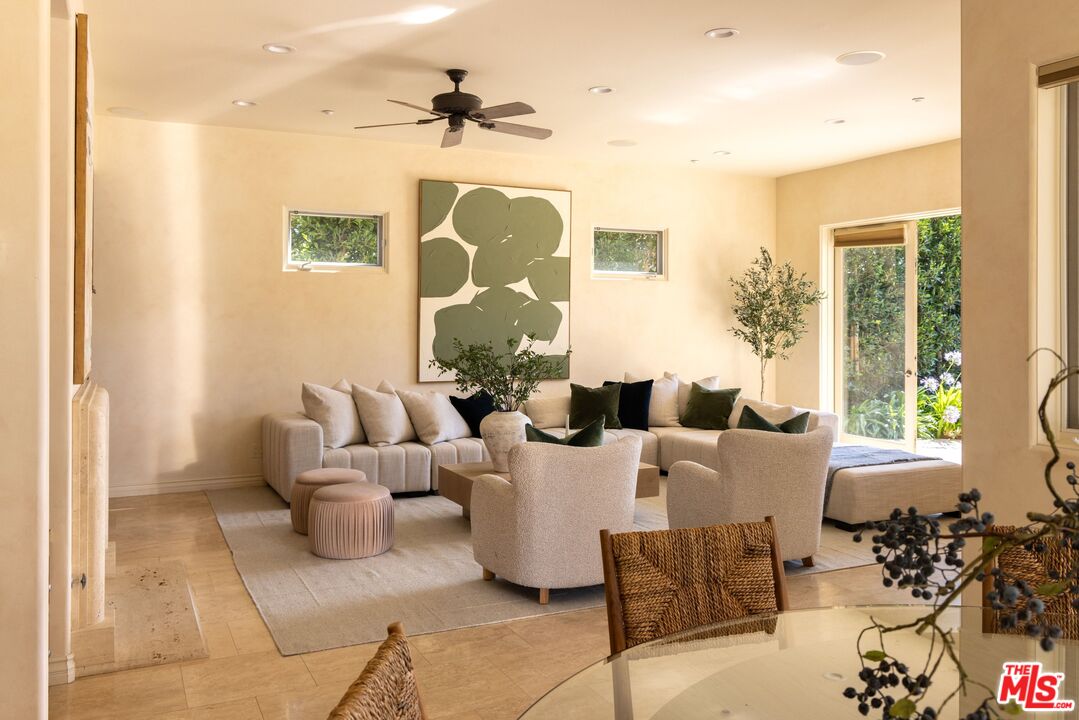
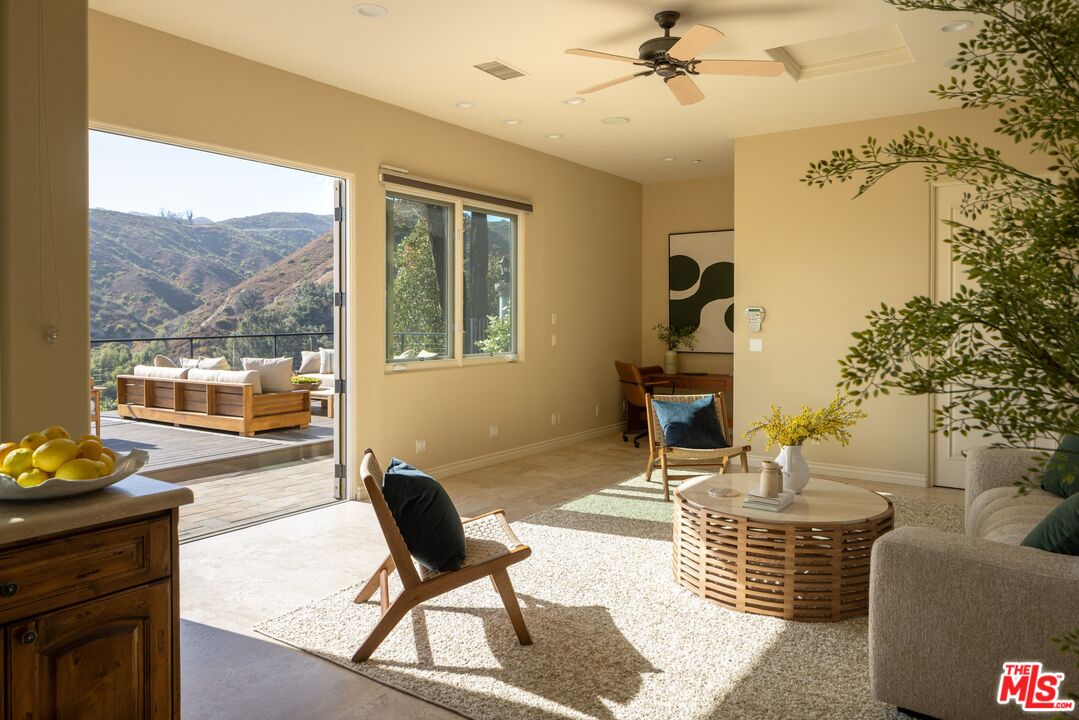
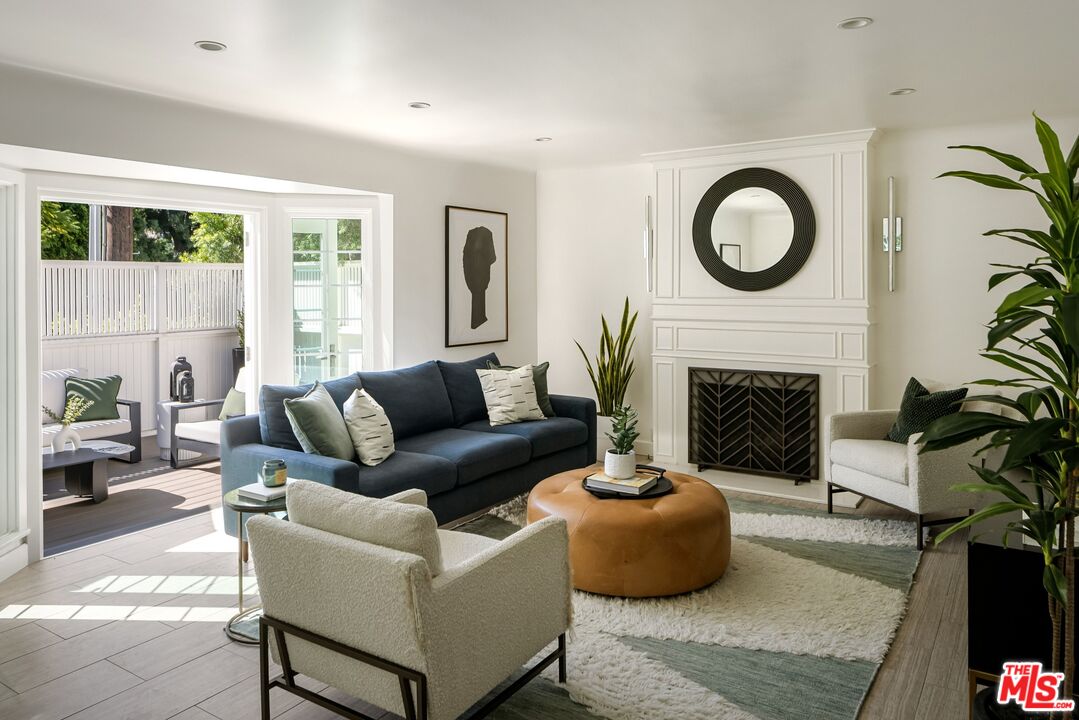
Living room with cream seating, abstract wall art, and glass doors opening to greenery.
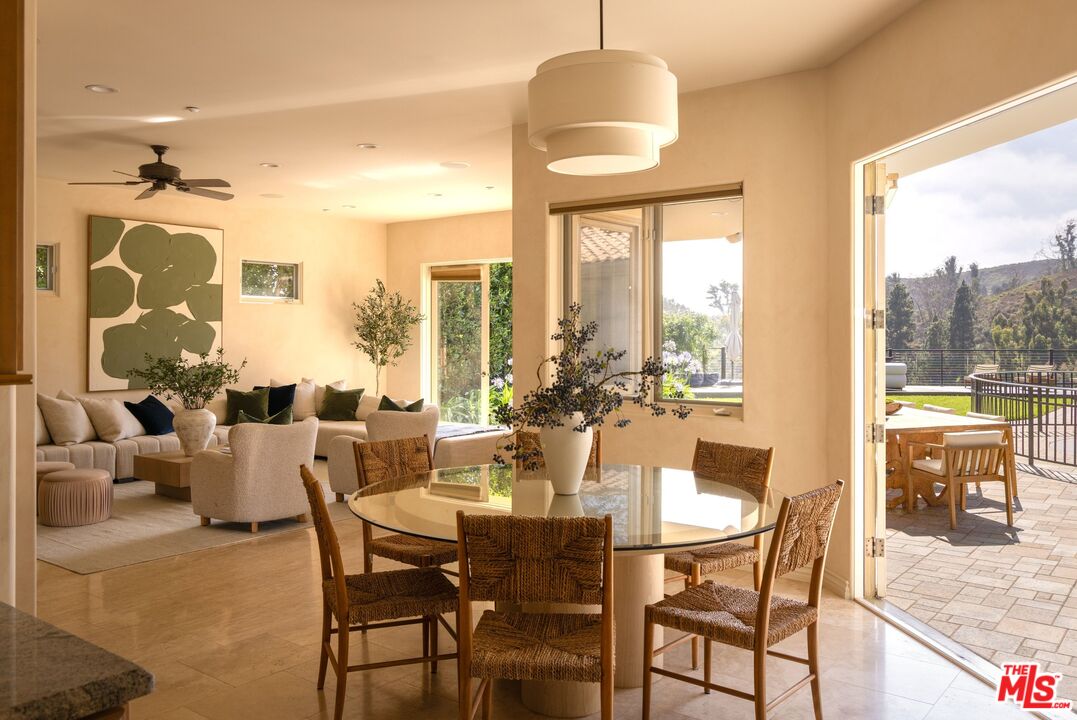
Open-plan dining and living room with a glass table, cream sofas, and doors opening onto a patio.
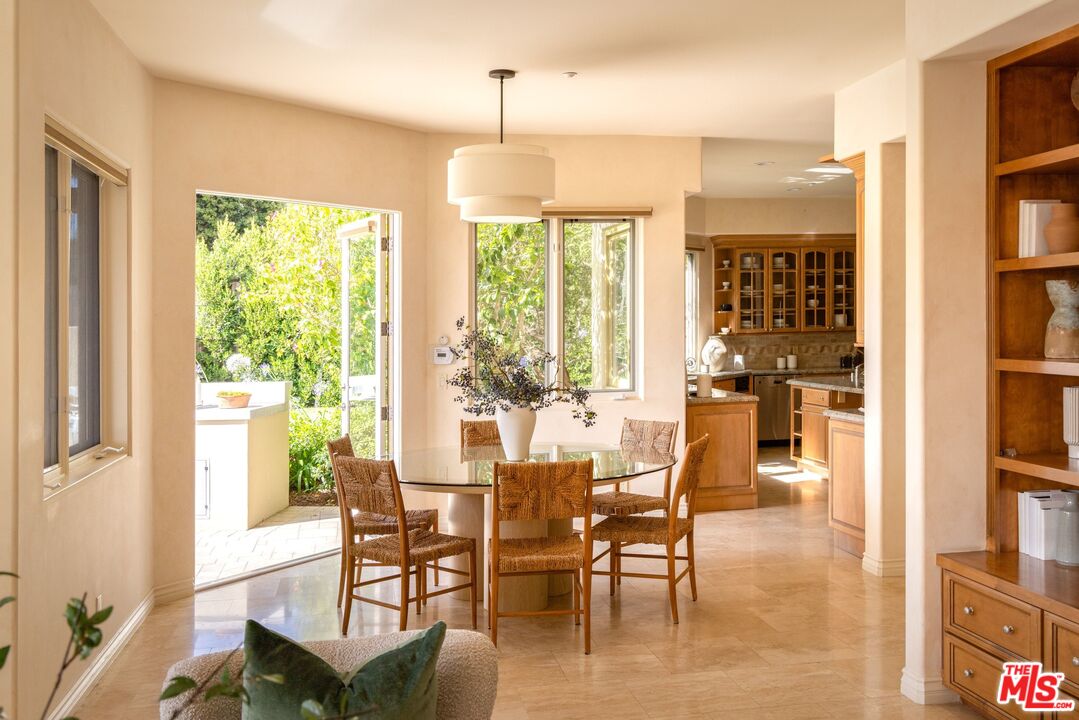
Dining area with a glass table and woven chairs beside an open garden patio and adjoining wood-cabinet kitchen.
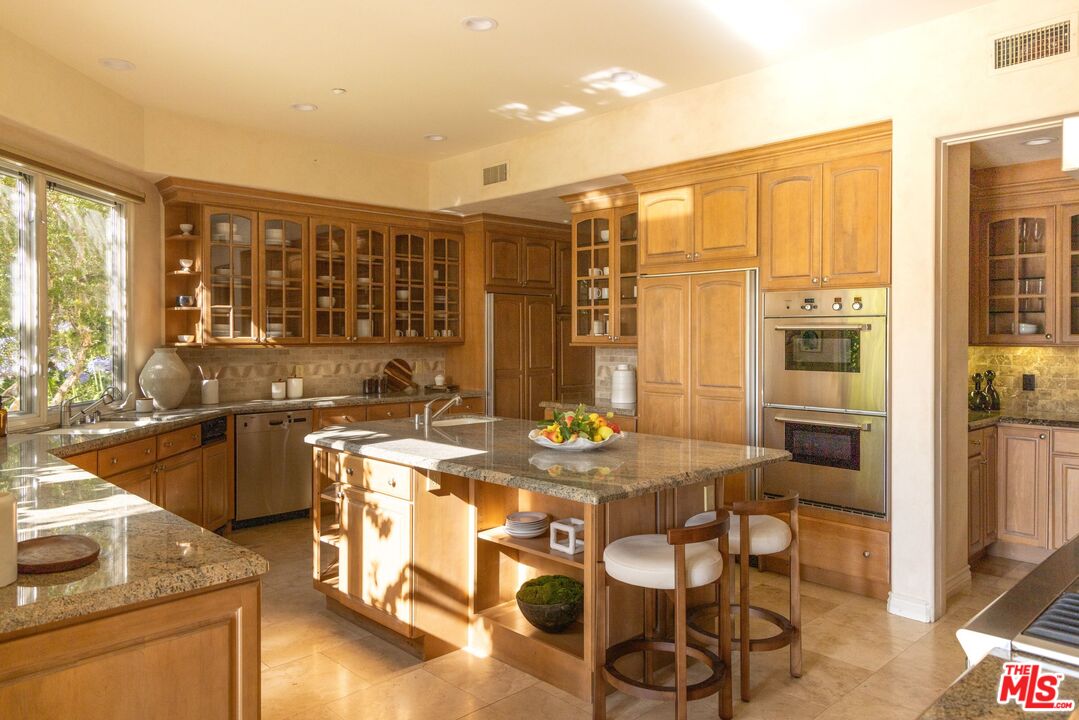
Kitchen with honey-colored cabinetry, granite counters, and a large island with bar seating.
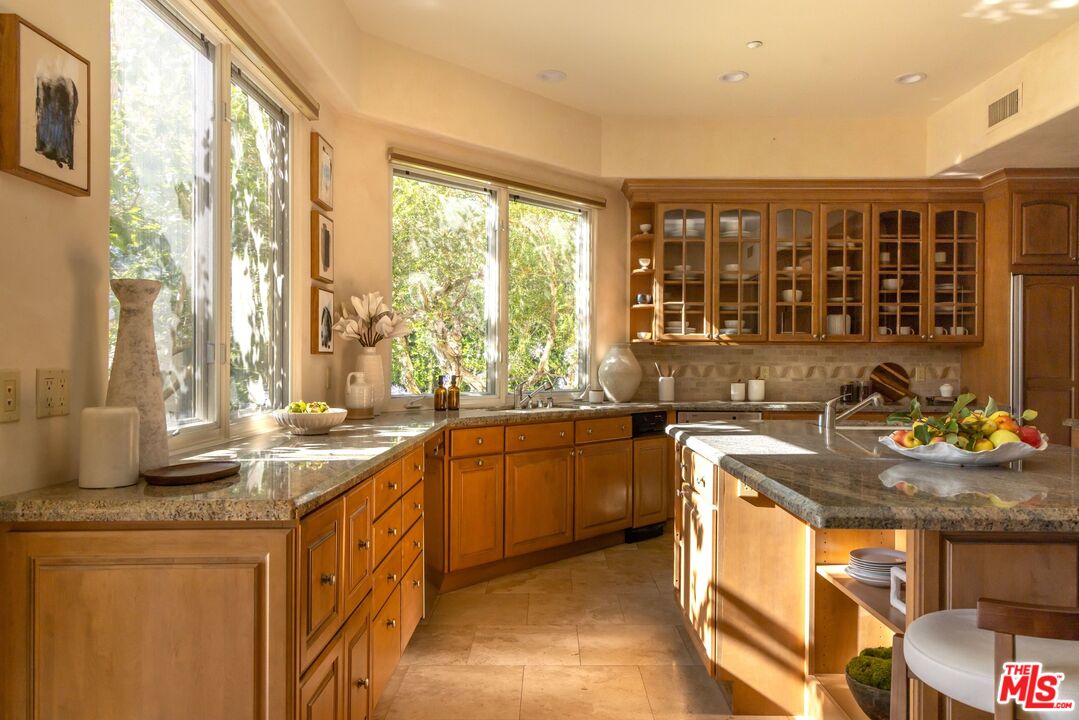
Kitchen with warm wood cabinetry, granite counters, a central island, and large windows overlooking greenery.
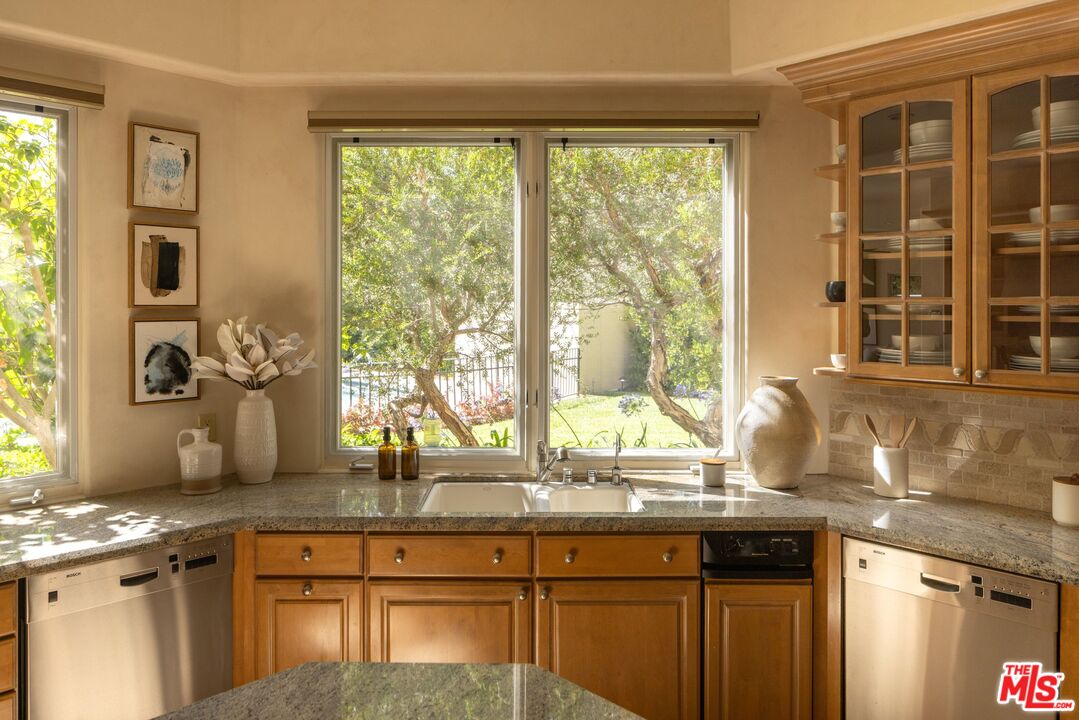
Kitchen with wood cabinets, granite counters, and a double sink beneath garden-facing windows.
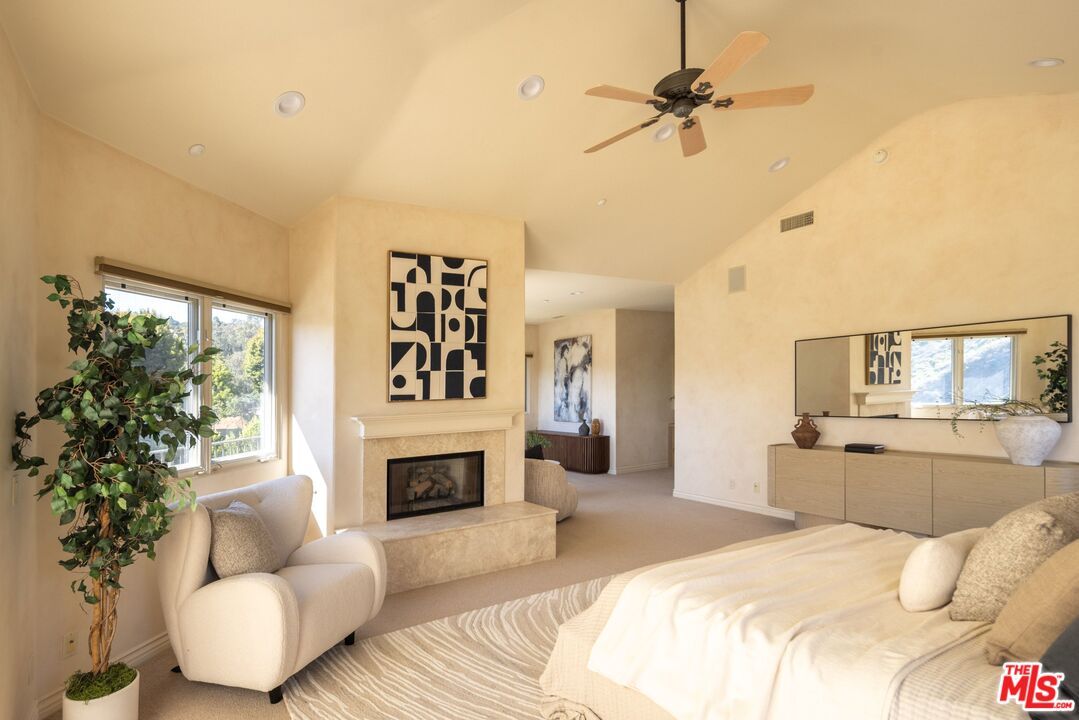
Furnished bedroom with a fireplace and balcony overlooking green hills.
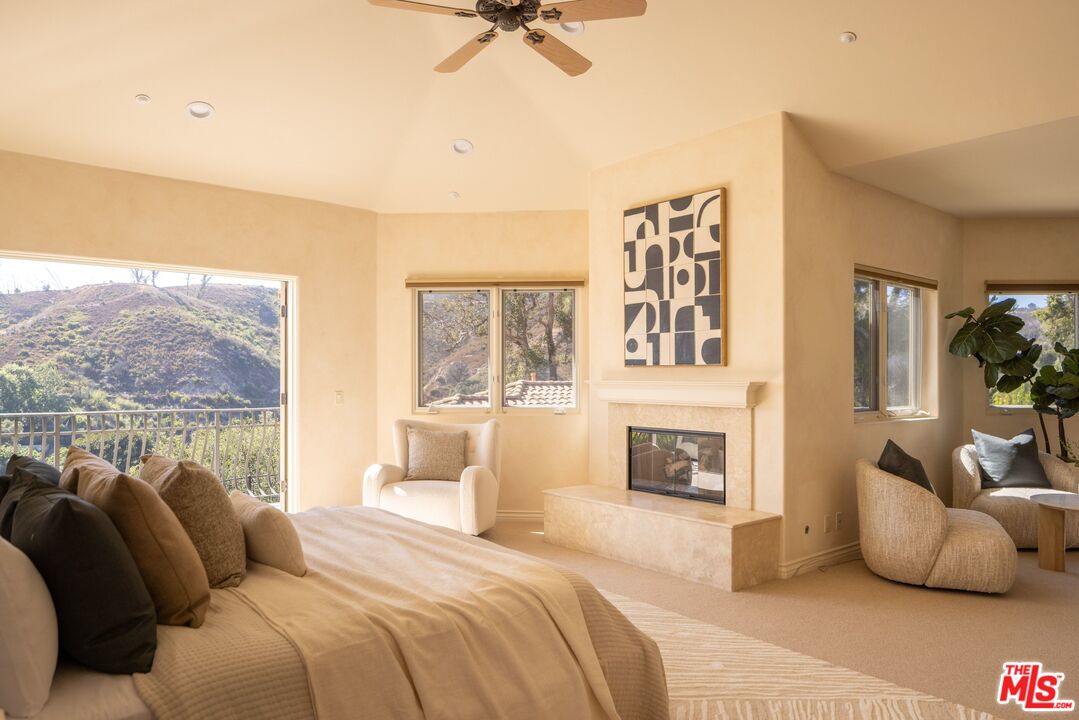
Bedroom with a fireplace, sitting area, abstract artwork, and vaulted ceiling.
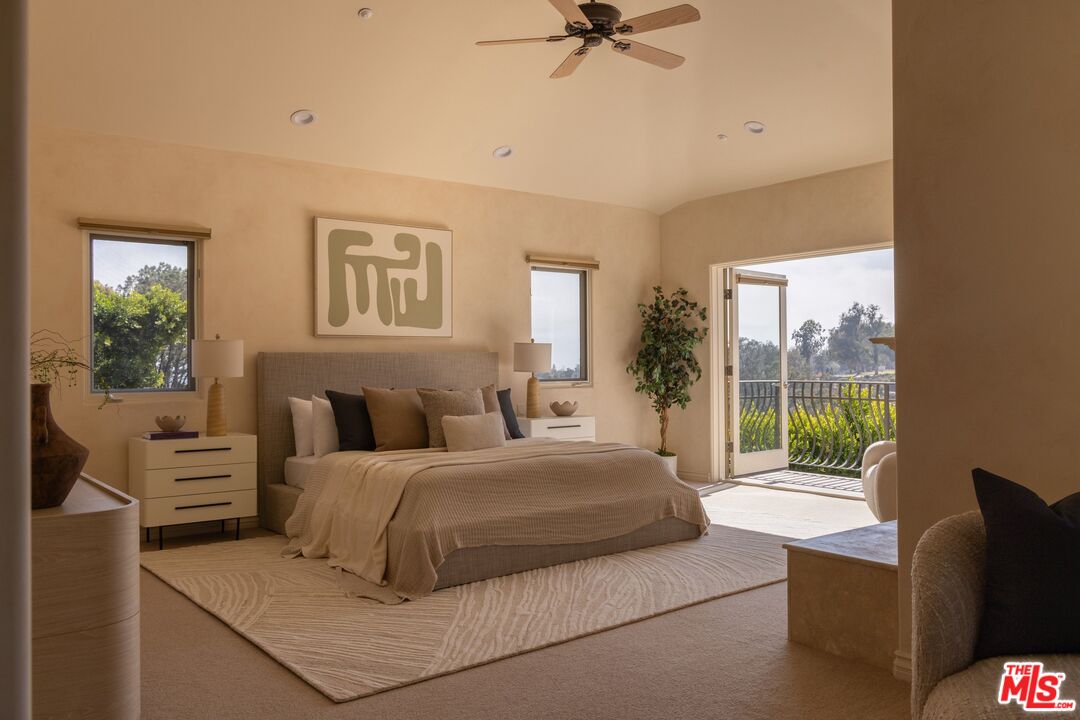
Staged bedroom with a king bed and open balcony door overlooking greenery.
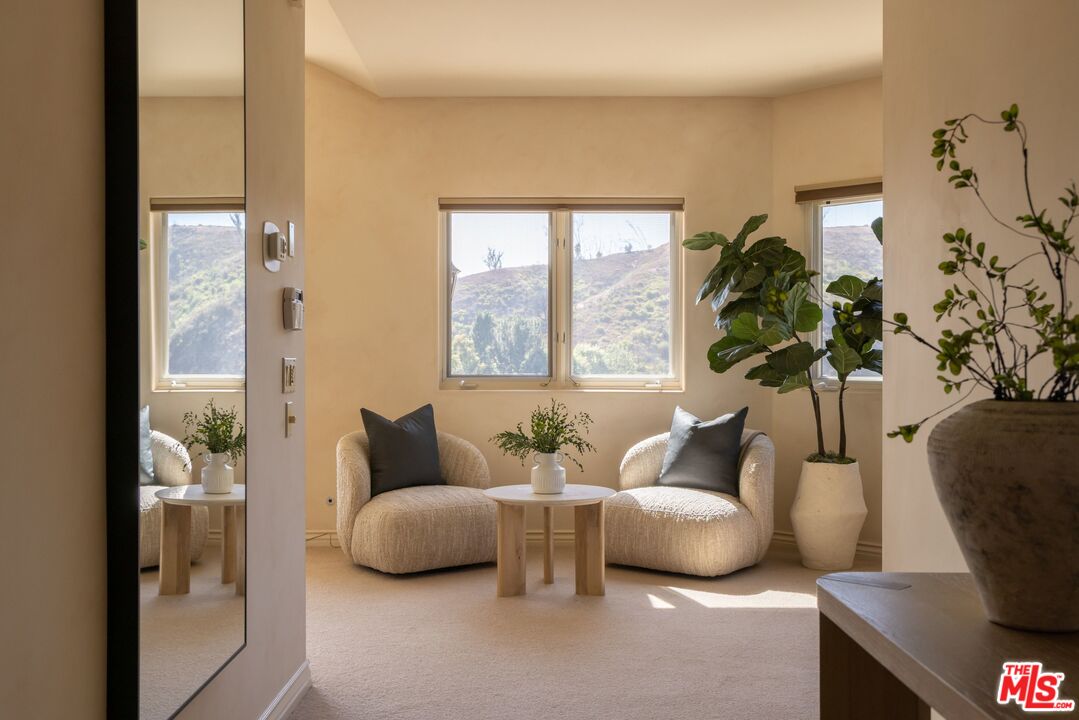
Bright sitting area with rounded chairs, large windows, and hillside views.
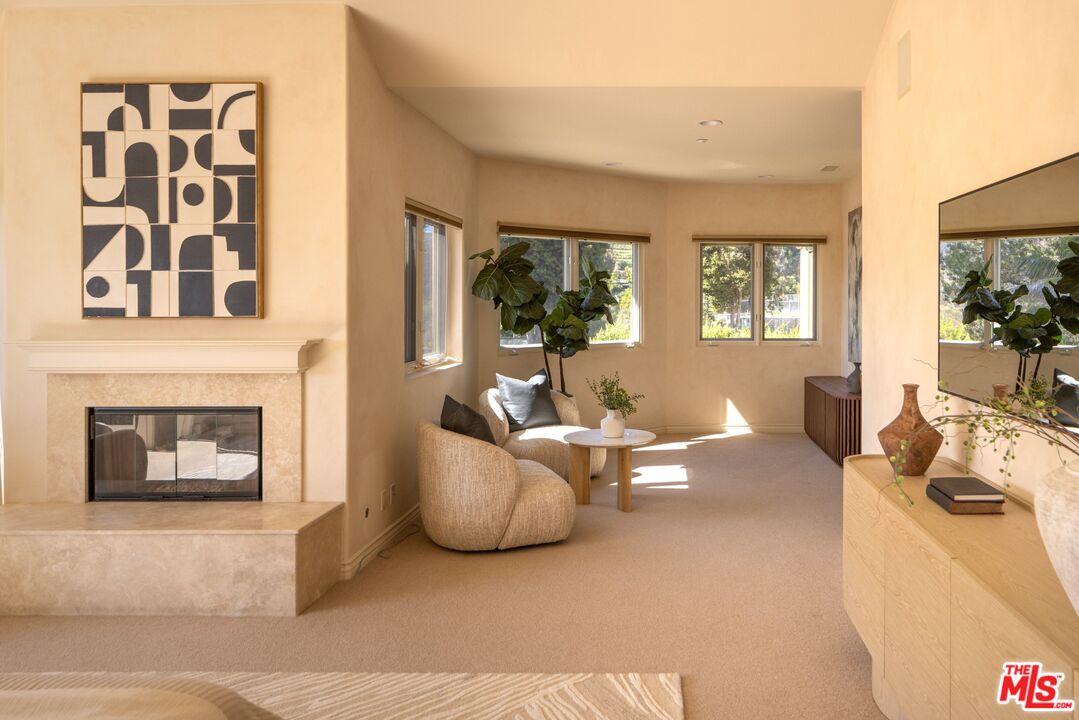
Staged living room with a stone fireplace, sculptural beige seating, and large sunlit windows.
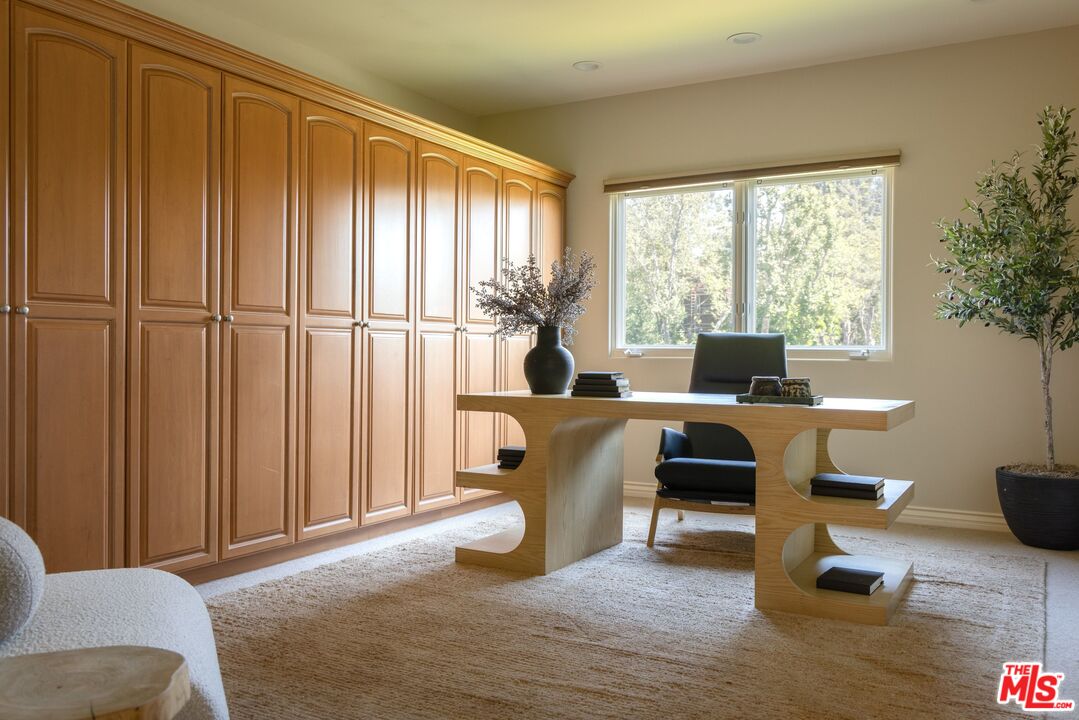
Home office with tall wood cabinets, a sculptural desk, and a large window overlooking trees.
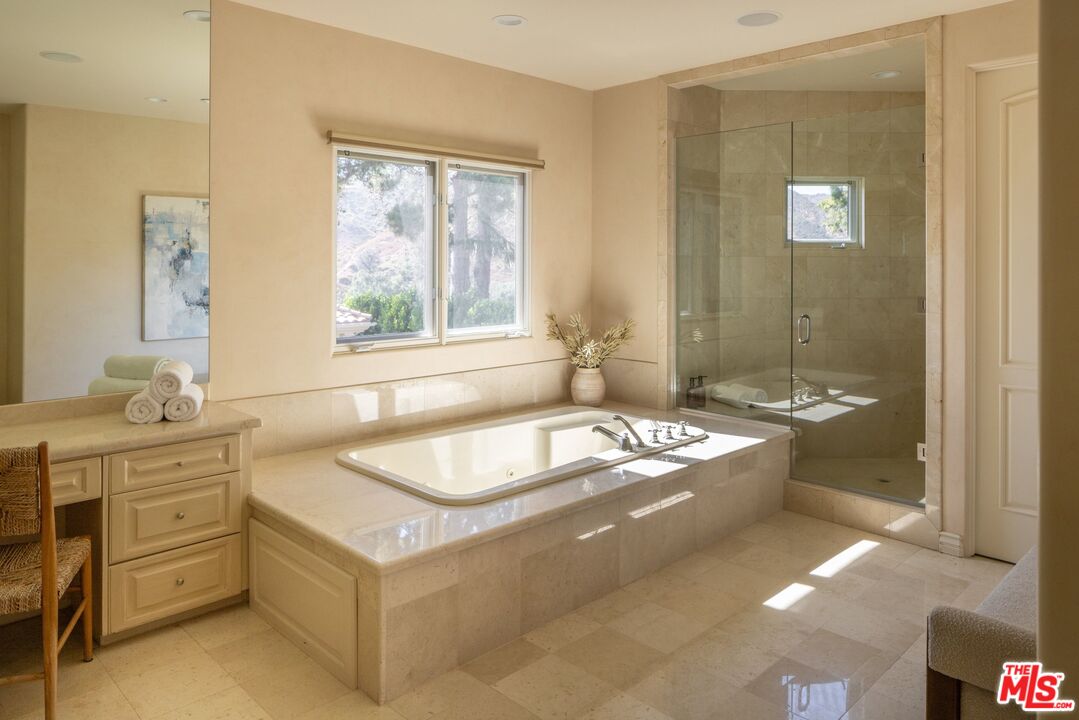
Bathroom with a built-in soaking tub, glass shower, and large window.
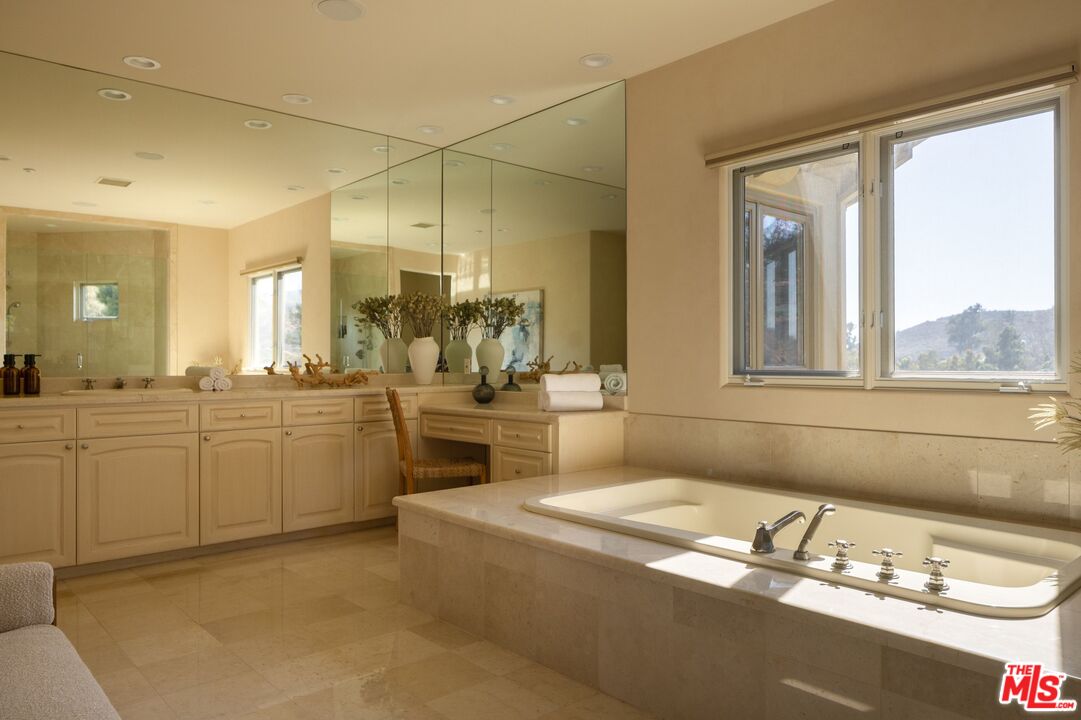
Spacious bathroom with a built-in soaking tub, mirrored vanity, and hillside views through large windows.
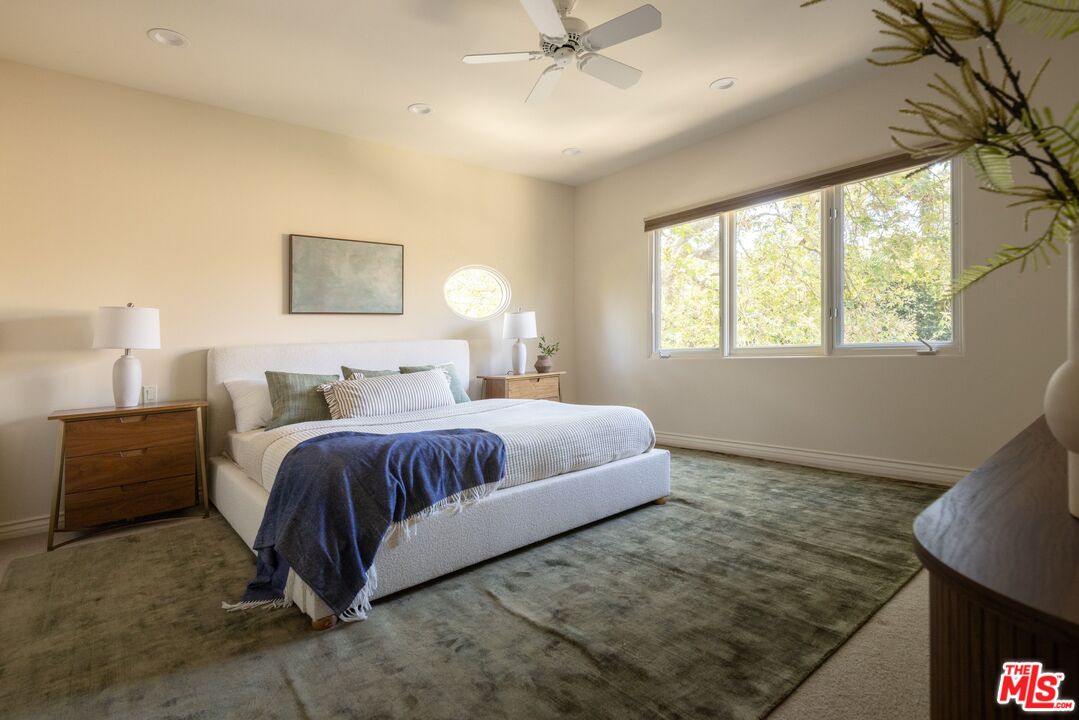
Bedroom with a white bed, blue throw, wooden nightstands, and broad windows overlooking leafy trees.
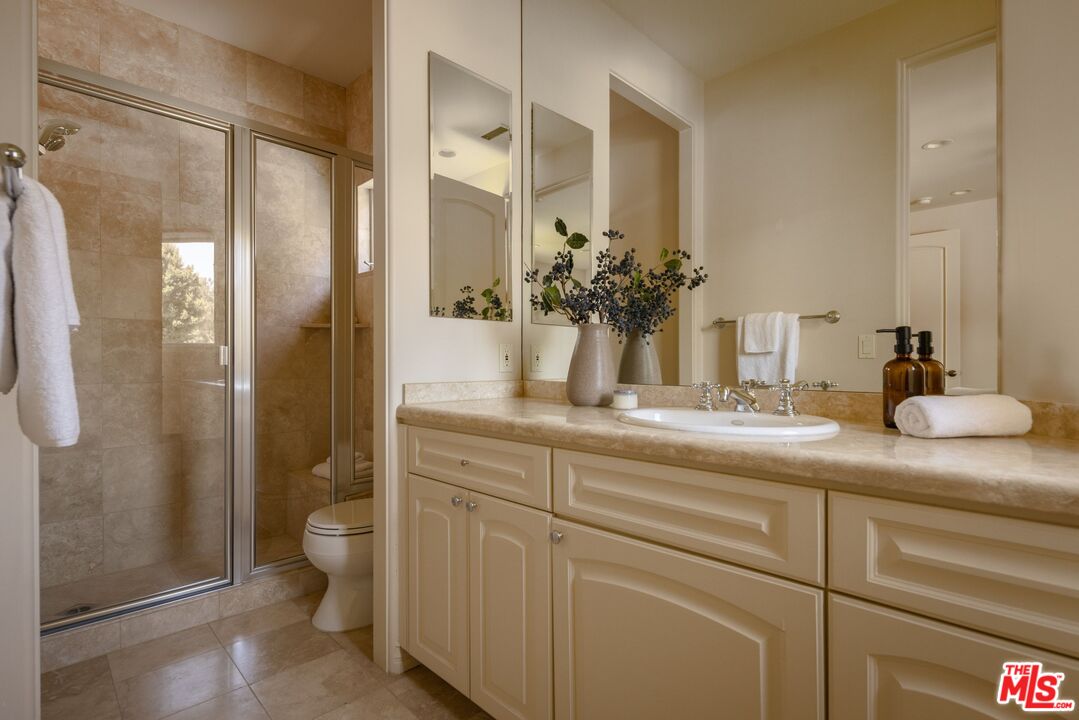
Bathroom with a glass-enclosed tiled shower and cream vanity with a stone countertop.
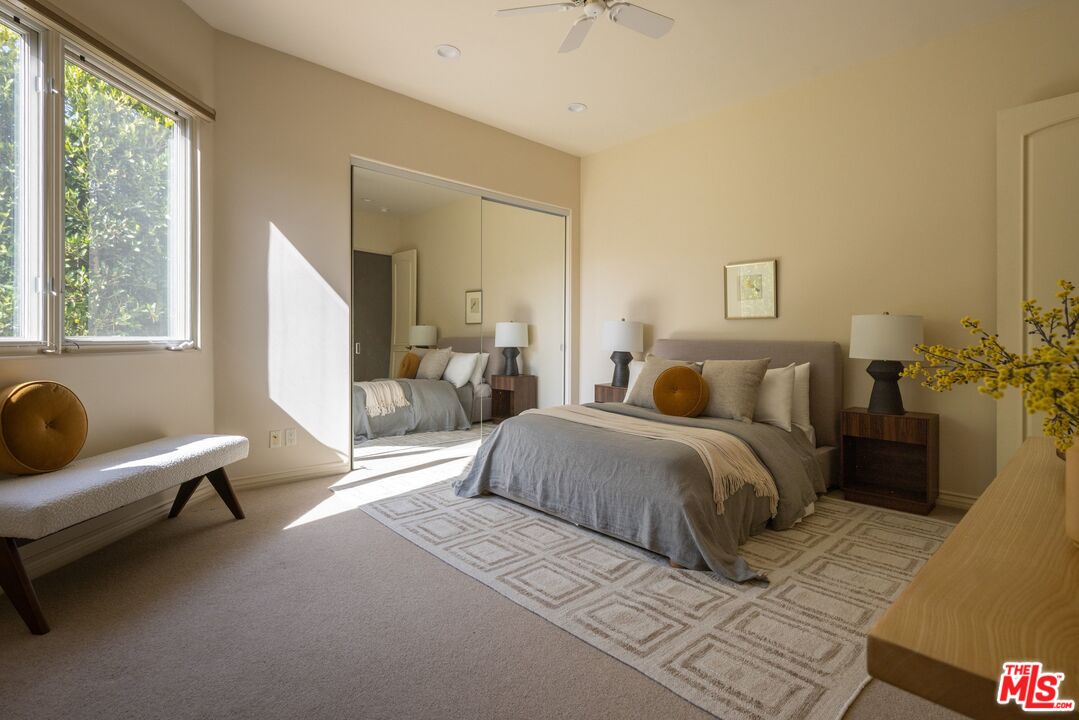
Bedroom with a gray bed, mirrored closet doors, and a sunlit window.
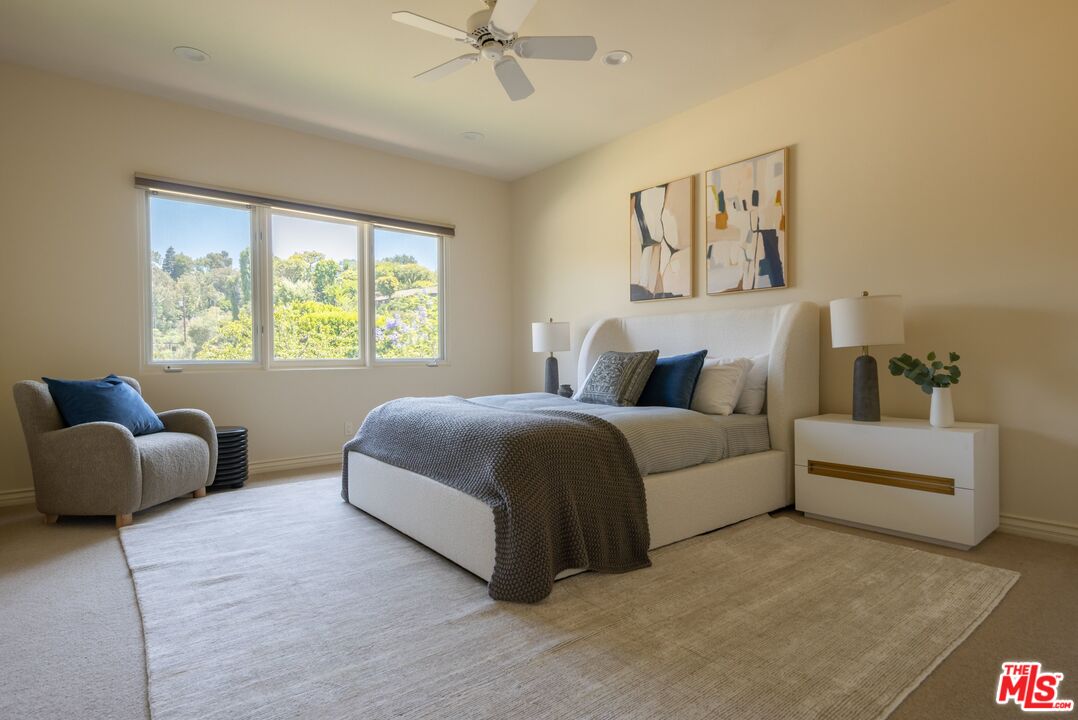
Staged bedroom with a white upholstered bed and a wide window overlooking leafy trees.
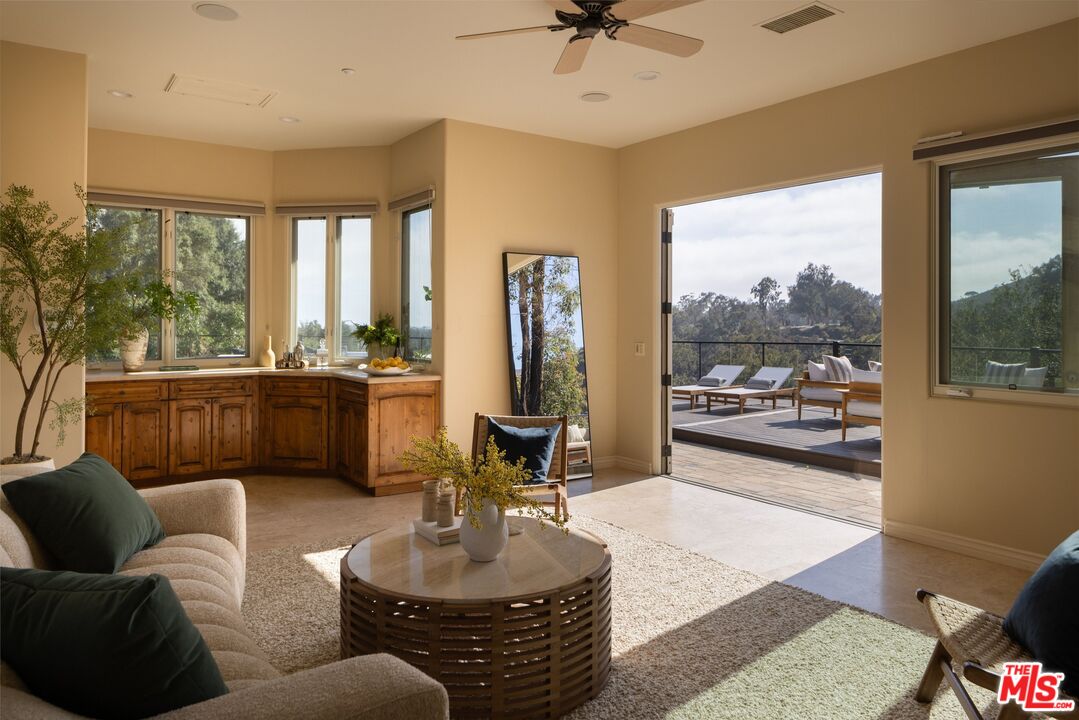
Living room with wooden built-in cabinetry and open doors leading to a terrace with wooded hill views.
Staged living room opening onto a patio with mountain views.
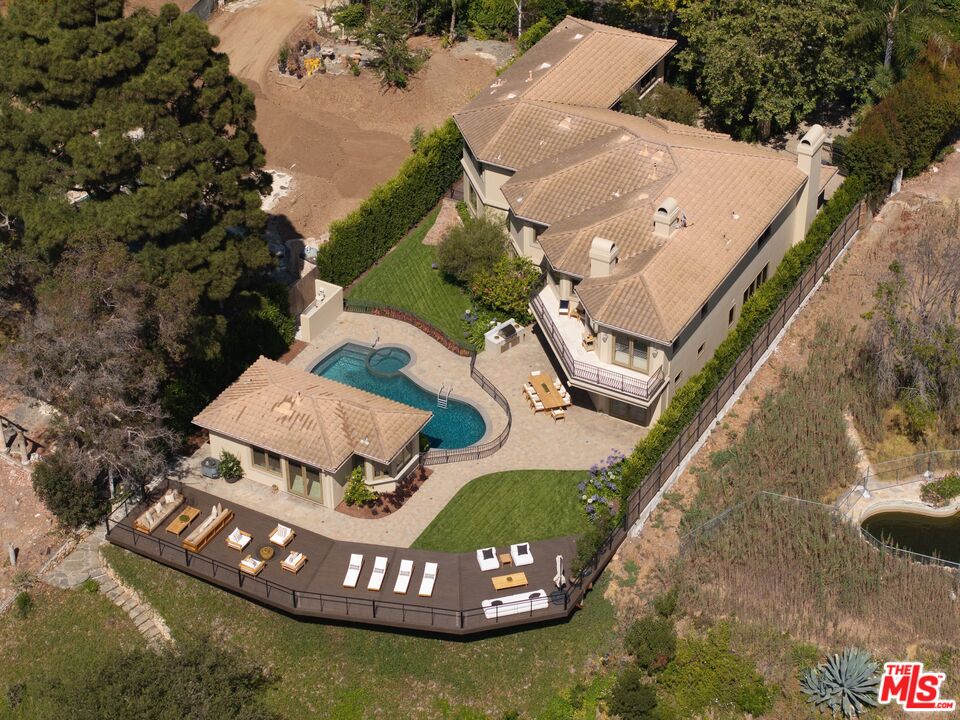
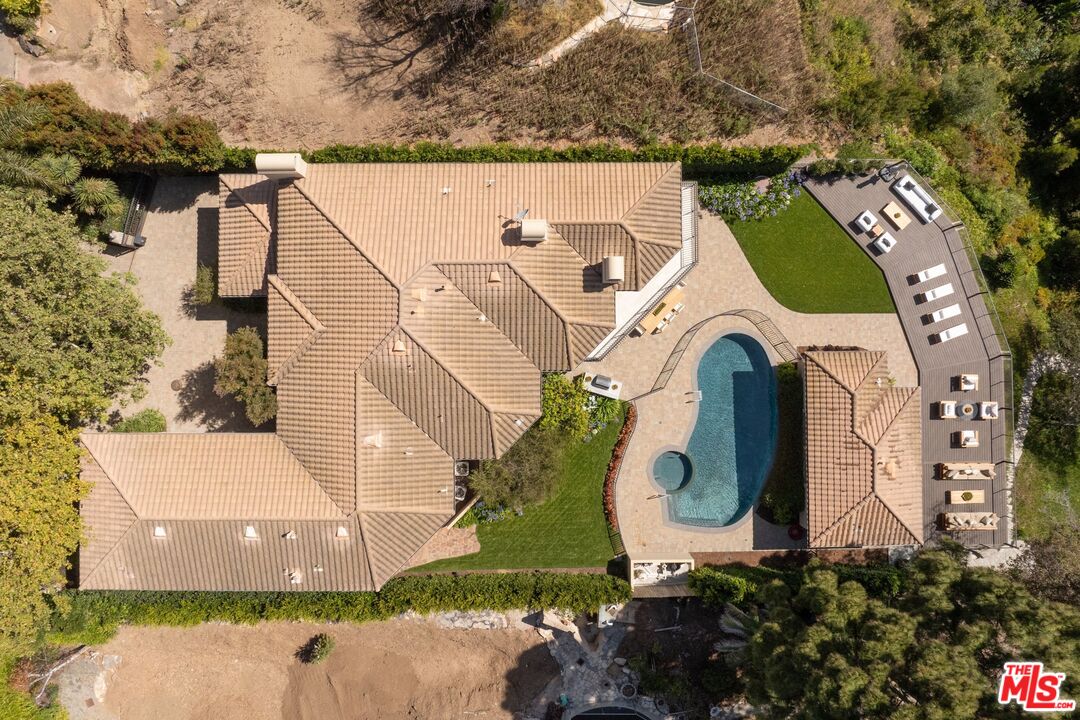
Aerial view of a large home with a swimming pool, landscaped yard, and expansive deck.
Aerial view of a large tiled-roof home with a backyard pool and curved outdoor seating area.
Home’s pool and raised spa at dusk, framed by illuminated windows and a paved patio.
Two-story home and illuminated swimming pool with a circular spa at dusk.
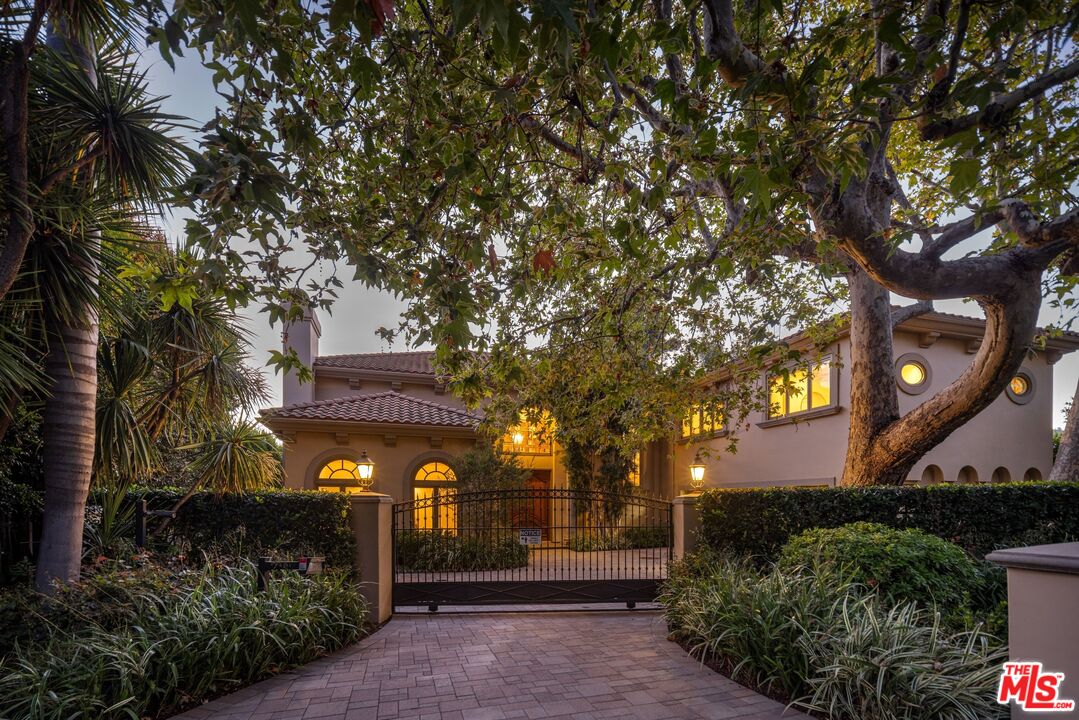
Stucco home behind a gated, tree-lined entrance, with arched windows glowing at dusk.
Furnished deck with a sectional sofa and lounge seating overlooking wooded hills at dusk.
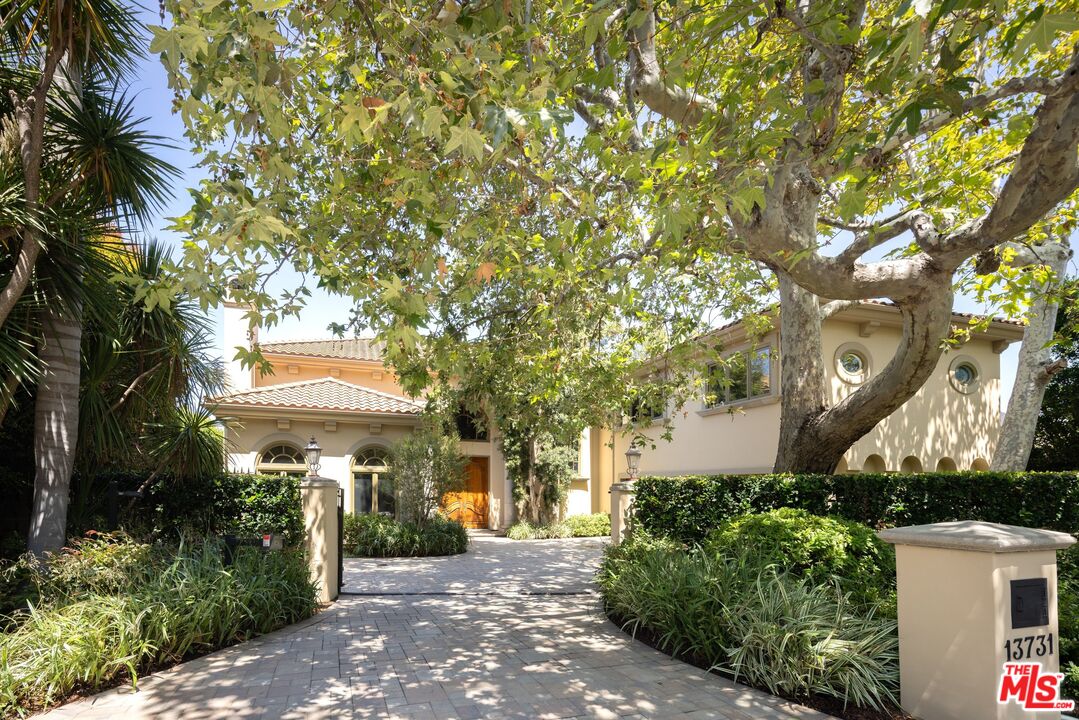
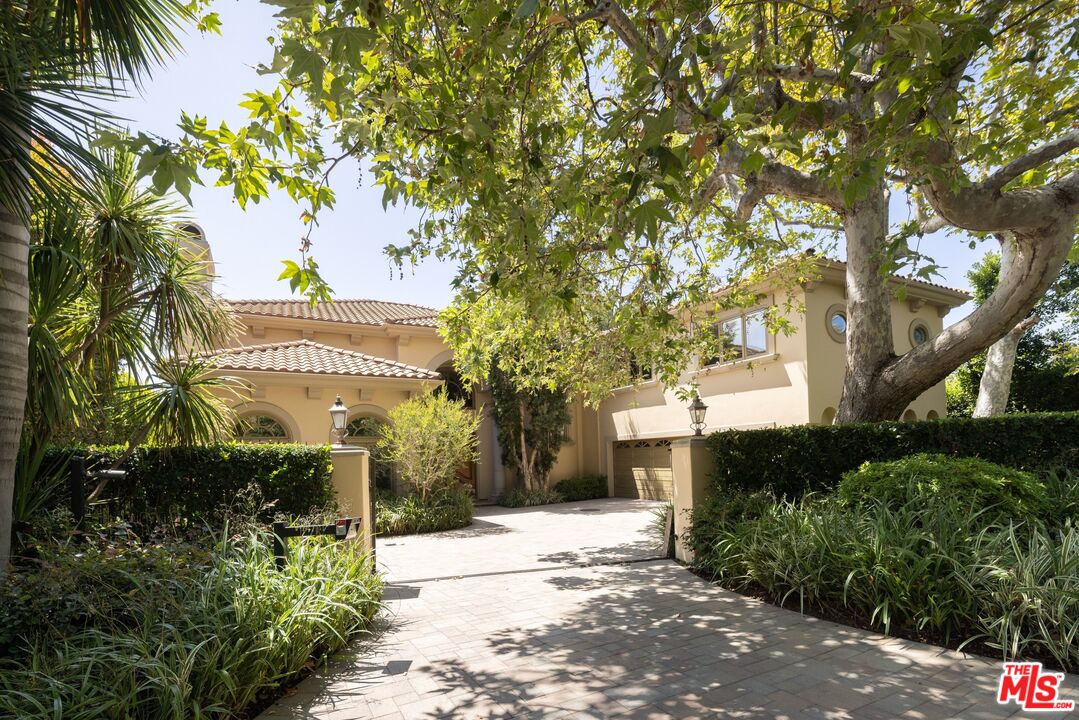
Mediterranean-style home behind a paved entry drive, shaded by mature trees.
Two-story beige home with a tiled roof and garage, framed by mature trees and lush landscaping.
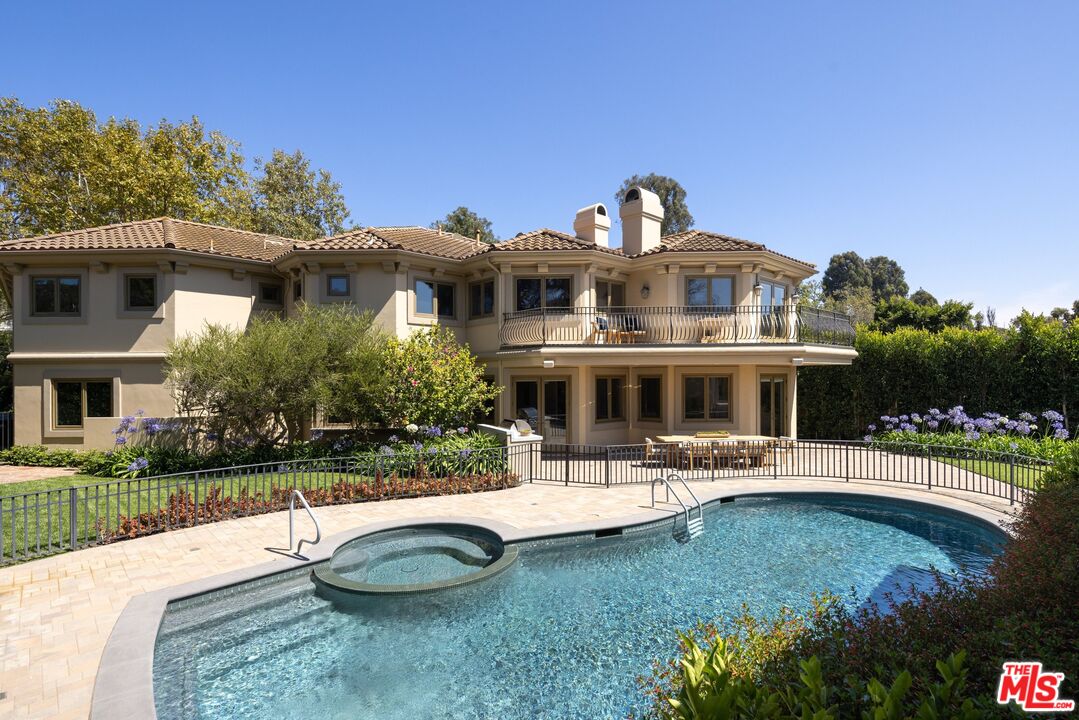
Home’s rear exterior with a broad balcony overlooking a swimming pool and circular spa.
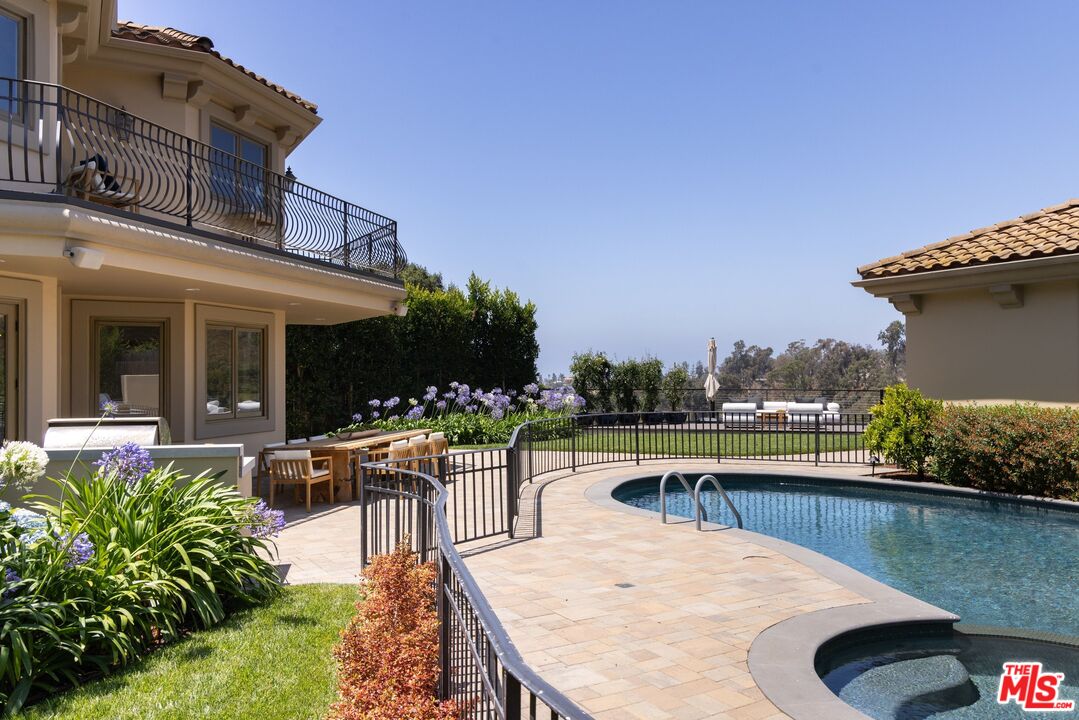
Backyard swimming pool beside a paved patio with outdoor dining furniture and landscaped gardens.
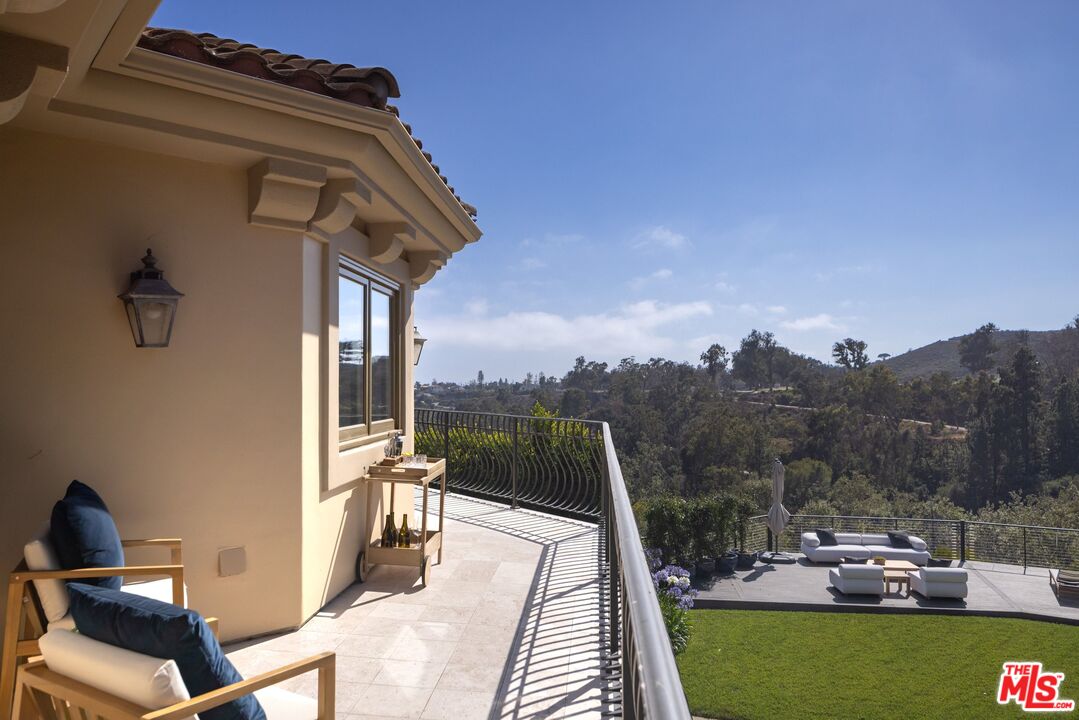
Tiled balcony with seating overlooks a lawn, outdoor lounge area, and wooded hills.
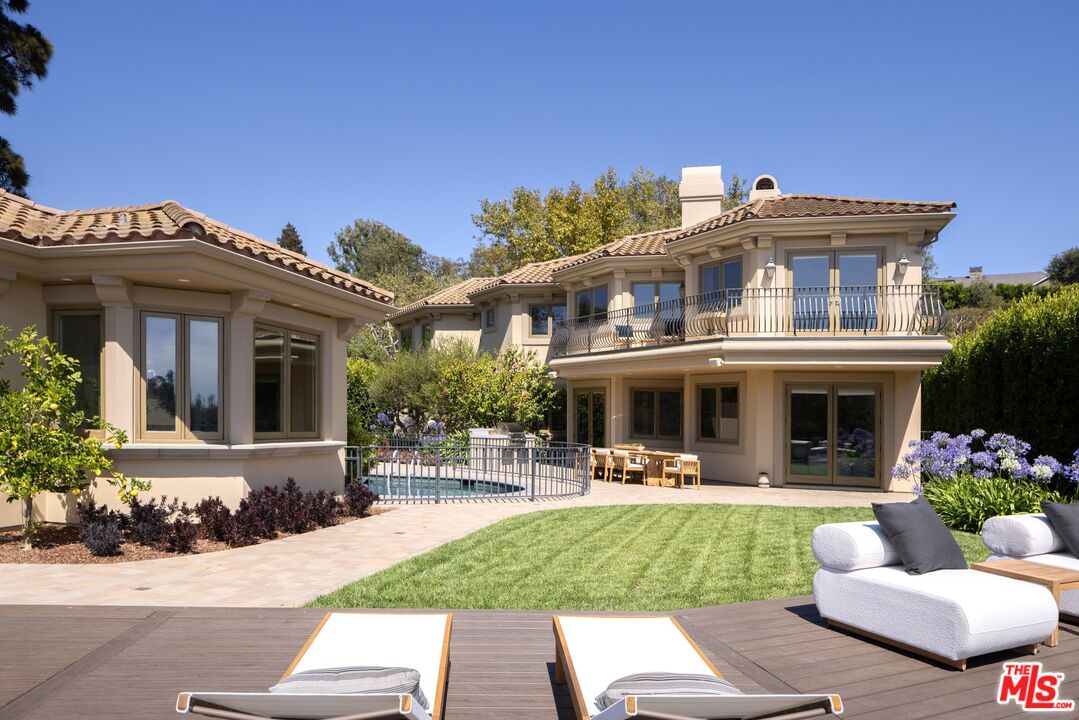
Mediterranean-style home with balconies overlooks a landscaped backyard, pool, and furnished deck.
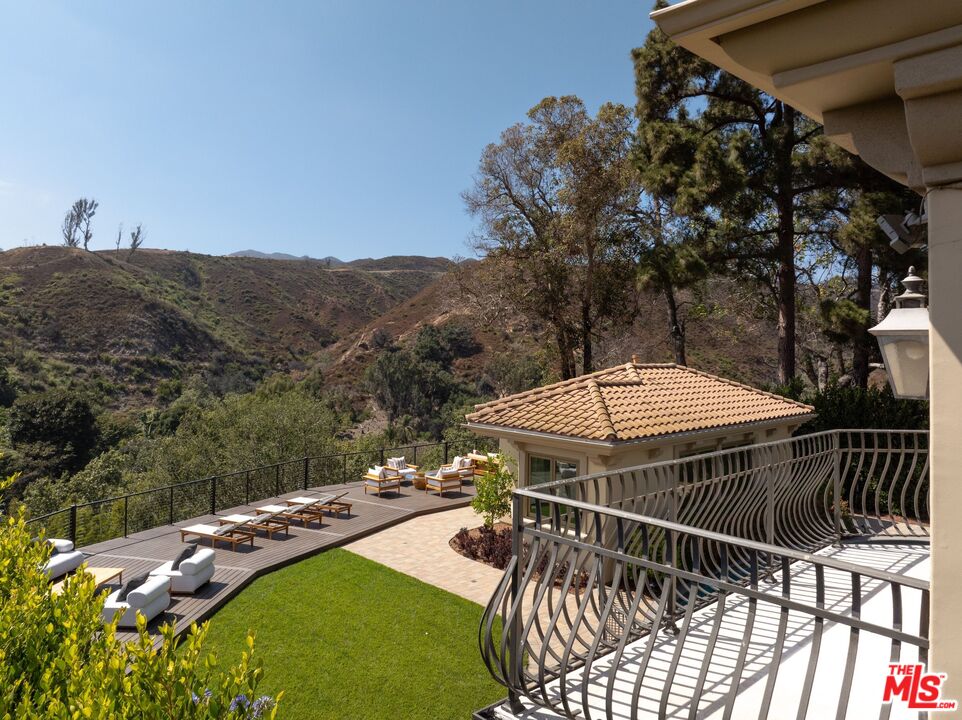
Backyard terrace with lounge seating and lawn overlooking tree-covered hills.
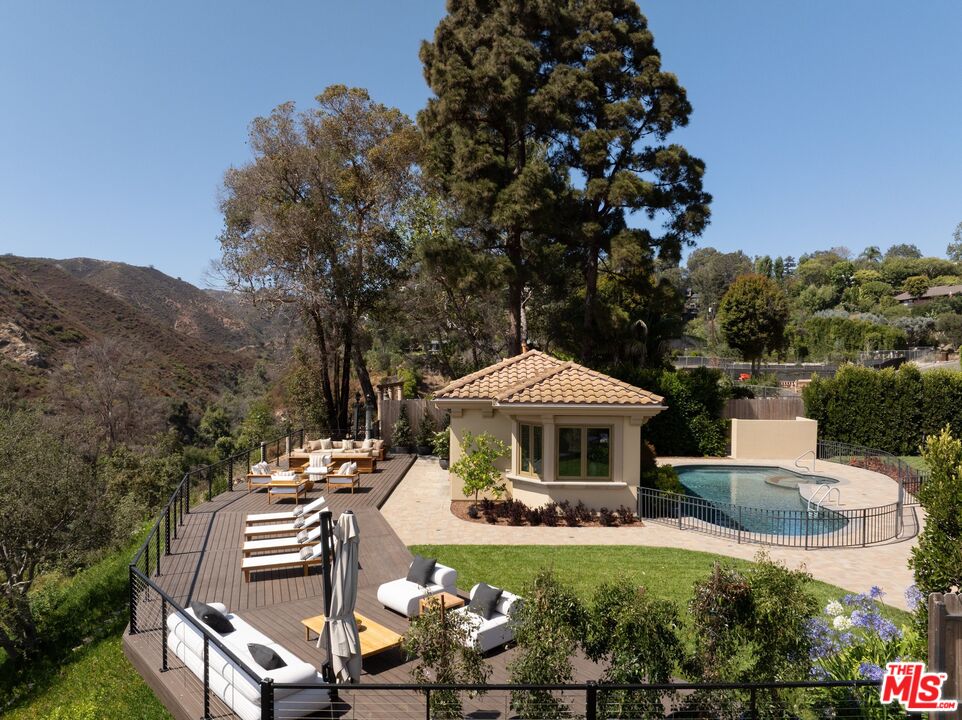
Backyard pool and furnished deck overlook a green hillside.
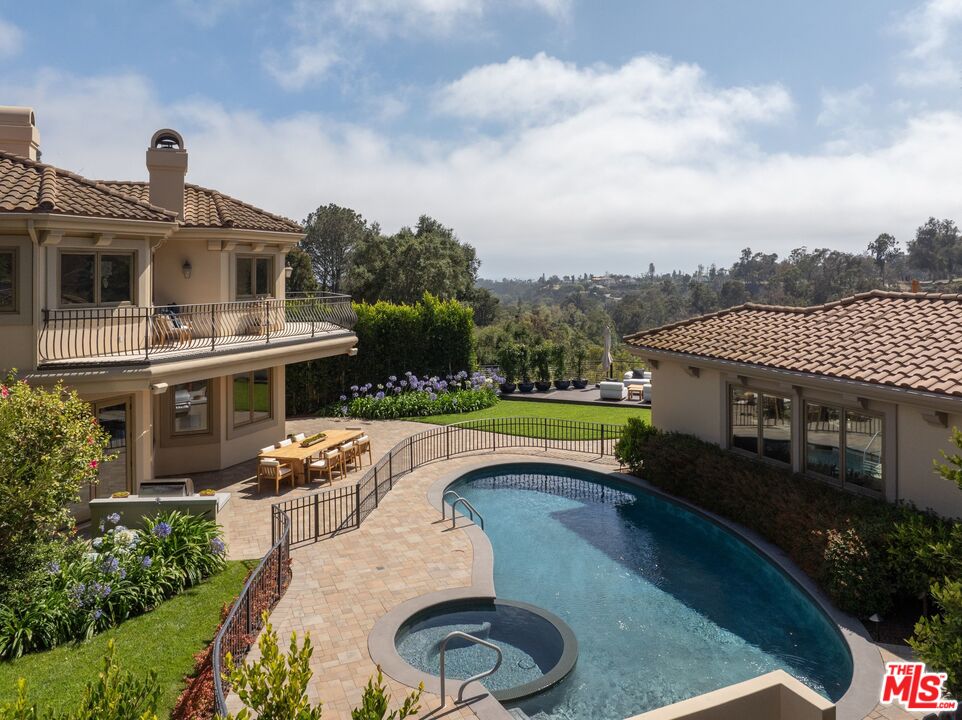
Backyard pool and round spa between tiled-roof homes, with a paved patio and landscaped grounds.
VIEW PHOTOS
$10,495,000

13731 Romany Dr

5 Beds 7 Baths 6,732 Sq.Ft. 0.36 Acres

Open House

10/25/2026 2:00PM - 4:00PM PDT

Description

This exceptional Mediterranean estate commands a front-row setting on the rim above Will Rogers State Park, where the canyon unfolds dramatically below and mountain views frame the ocean and horizon. Ideally perched on one of the most coveted cul-de-sac locations in the Palisades Riviera behind gates and tall hedges the property begins to unfold. A voluminous double-height foyer sets the tone from the moment one arrives. Generous finishes are revealed with rich marble flooring and a floor plan with both defined spaces and open flow. The living room with vaulted ceiling is anchored by a hearth, a space designed for both intimate evenings and generous entertaining. An adjacent formal dining room for hosting guests is serviced by a butler's pantry with a dedicated prep area. The chef's kitchen has custom cabinetry, dual wall-ovens, dual paneled refrigeration, dual dishwashers, a Wolf range, a generous island, storage pantry, and sun-filled breakfast area. A great room with a fireplace opens naturally to the rear grounds, where the canyon views await. A guest room with ensuite bath, laundry room, powder room, wine storage area, and 3-car garage complete the main level. Upstairs four generously sized bedroom suites each offer walk-in closets and private baths, creating exceptional comfort and privacy for family and guests. The primary suite is a true retreat, complete with vaulted ceilings, fireplace, sitting area, private office, dual spa-inspired bathrooms, and two expansive walk-in closets. The private balcony off of the primary suite overlooks the canyon and lush grounds below. Mature landscaping and tall hedges provide the seclusion and beauty expected in this iconic neighborhood. Beyond the rear terrace with built-in outdoor bbq area, the pool and spa create an unmatched experience for both kids and adults alike, whether the day calls for energy and activities or an oasis to relax and rejuvenate. The pool house is ideal for added play space, a separate guest room, or additional work-from-home retreat. At the edge of it all, a generous view deck spanning the length of the property overlooks the canyon in its entirety. The ultimate setting for an unhurried dinner with a spectacular sunset, a quiet morning spot to lounge, or an evening that doesn't require a plan. This estate seamlessly combines classic charm, modern comforts, and unforgettable outdoor amenities all in one of the Palisades most coveted locations. The home is one of the only properties on the Romany Drive rim to have survived the fires. It stands as a testament to quality and workmanship on an almost 16,000 sqft lot.
Share Property

Location

13731 Romany Dr, Pacific Palisades, CA 90272

Status

For Sale
Josh  Gaunya

Josh Gaunya

TITLE

Vice President / Founding Partner / Director of Operations

Property Amenities

Interior
Laundry room Room
Fireplace Living Room, Primary Bedroom
Appliances Alarm System, Bar Ice Maker, Built-Ins, Barbeque, Ceiling Fan, Central Vacuum, Dishwasher, Dryer, Freezer, Garbage Disposal, Hood Fan, Ice Maker, Intercom, Microwave, Range/Oven, Refrigerator, Washer
Flooring Marble, Stone Tile, Carpet
Total Bedrooms: 5
Half Bathrooms: 1
Full Bathrooms: 6
Area & Lot
Open house

10/25/2026 2:00PM - 4:00PM PDT

Lot Area 0.36 Acres
Living area 6,732 Sq.Ft.
MLS® ID 26847267
Year Built 1998
View Description Canyon,Hills,Mountains,Skyline
Architecture Styles Mediterranean
Type Residential
Status For Sale
Exterior
Stories 2
Pool Heated And Filtered, In Ground, Safety Fence, Private
Air conditioning Air Conditioning, Central
Heat type Central
Garage Space 3.0
Security Features Automatic Gate, Carbon Monoxide Detector(s), Fire and Smoke Detection System, Gated, Smoke Detector, Community
Parking Attached, Built-In Storage, Auto Driveway Gate, Door Opener, Driveway, Direct Entrance, Garage - 3 Car, Driveway Gate, Gated, Parking for Guests, Private
Finance
Sales Price $10,495,000
Two-story home glowing at dusk behind a swimming pool and raised circular spa.
Schedule a Showing

We would love to show you our beautiful property. Please select your preferred date and time below. An agent will be in touch shortly to confirm your appointment.

Schedule a Showing

We would love to show you our beautiful property. Please select your preferred date and time below. An agent will be in touch shortly to confirm your appointment.

Thank you for your interest in 13731 Romany Dr, Pacific Palisades, CA 90272. We are reviewing your request and will be in touch shortly!

Mortgage Calculator

Estimate your monthly mortgage payment, including the principal and interest, property taxes, and HOA. Adjust the values to generate a more accurate rate.

All estimates are provided for informational purposes only. Actual amounts may vary.
$0,000 Your Payment 20 15 65
$0,000 Your Payment

Brentwood

The neighborhood’s main drag the coral tree-lined San Vicente is filled with enough boutiques.

Let’s Connect