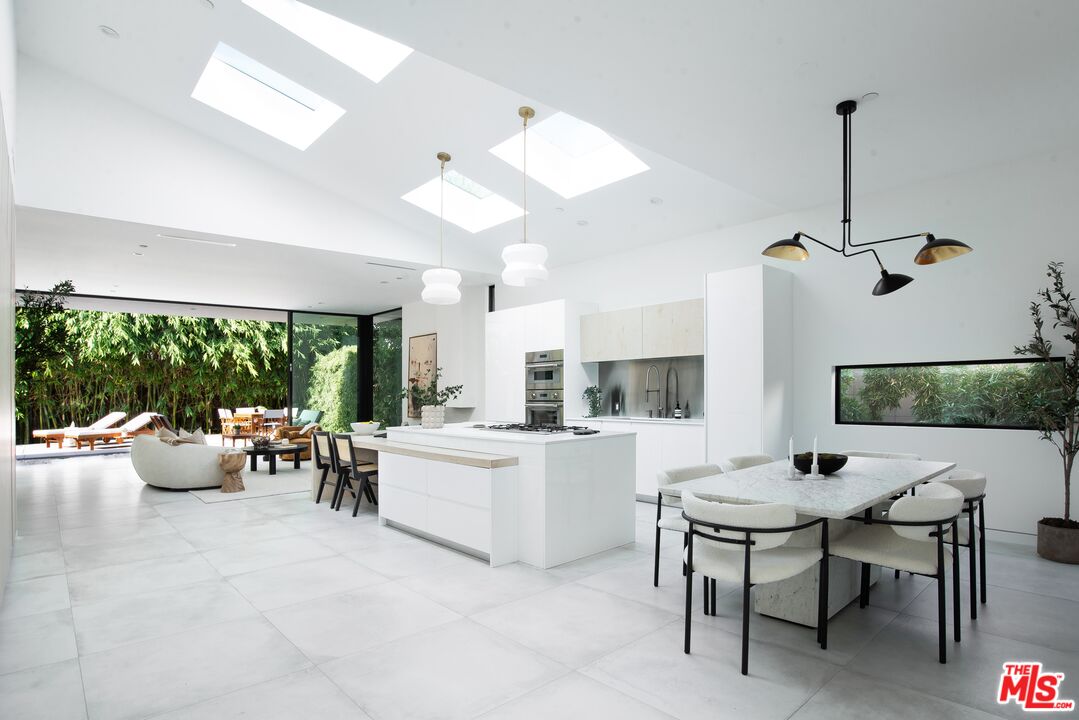
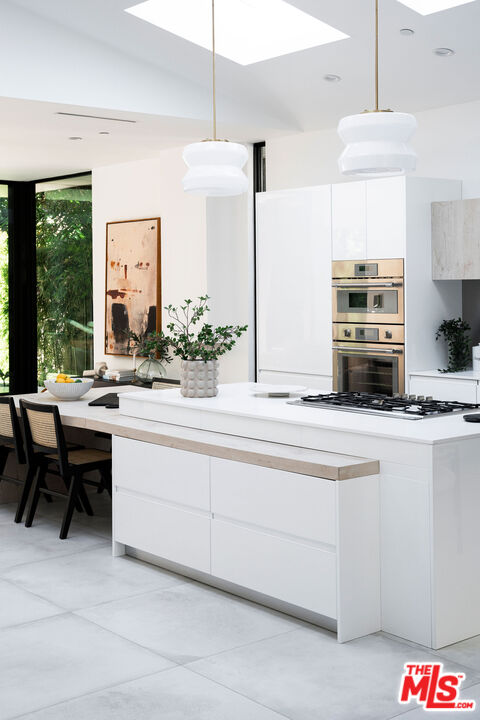
Modern white kitchen with a large island, skylights, and dining area beside floor-to-ceiling glass.
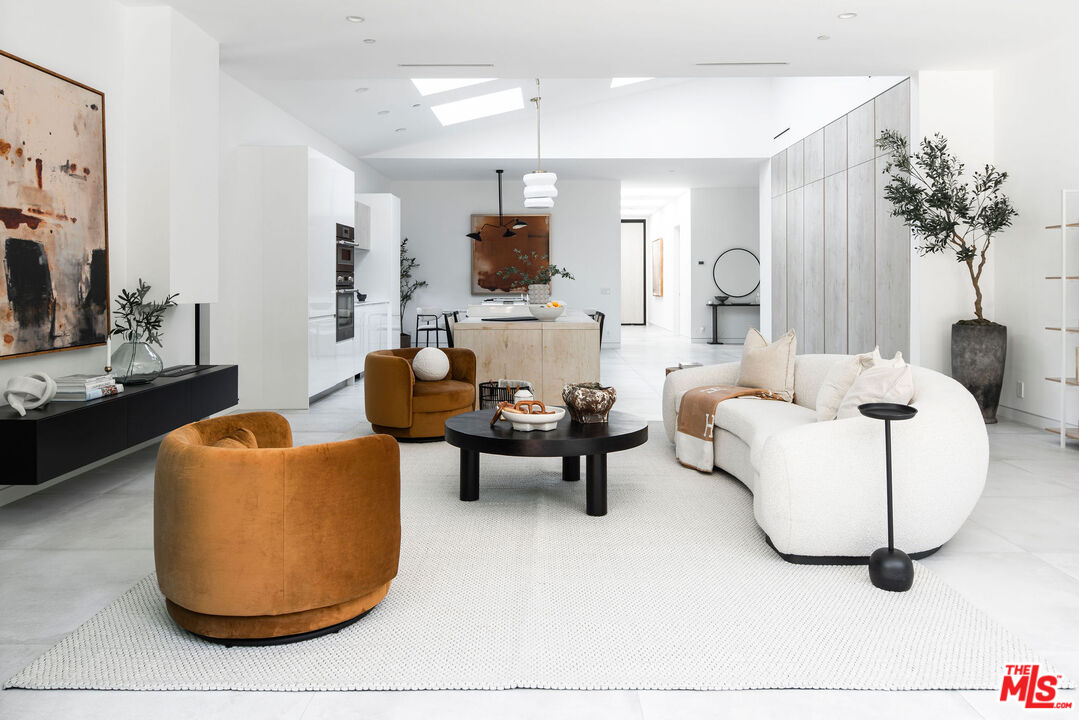
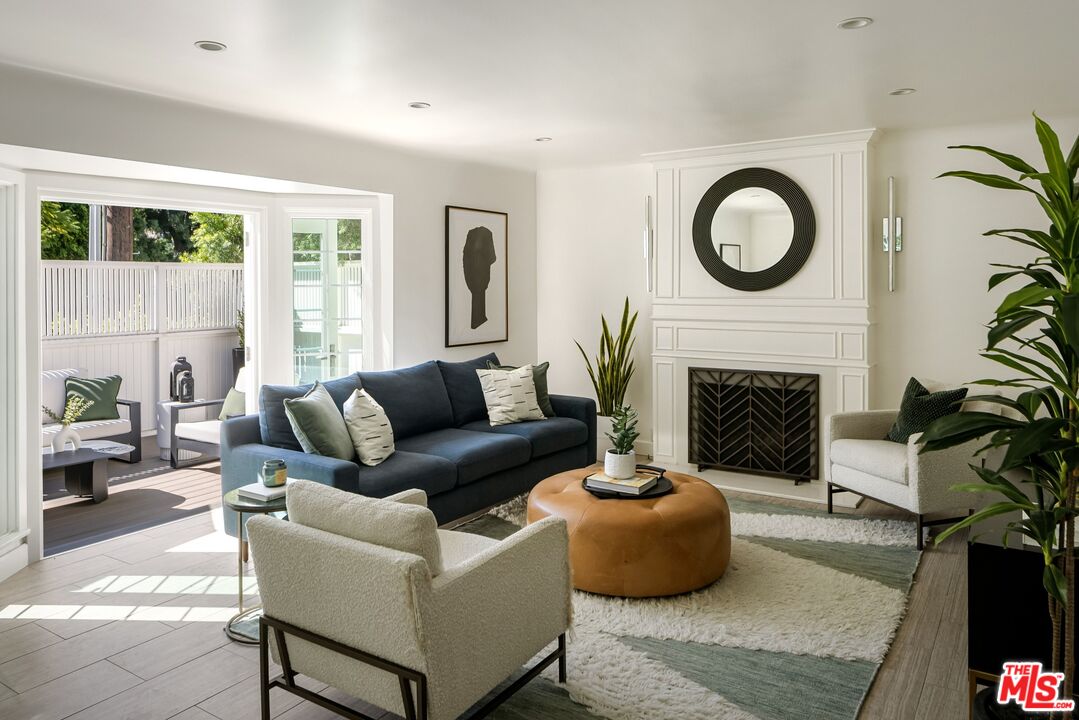
Open-plan living room with a curved white sofa, rust-colored chairs, and light wood kitchen cabinetry.
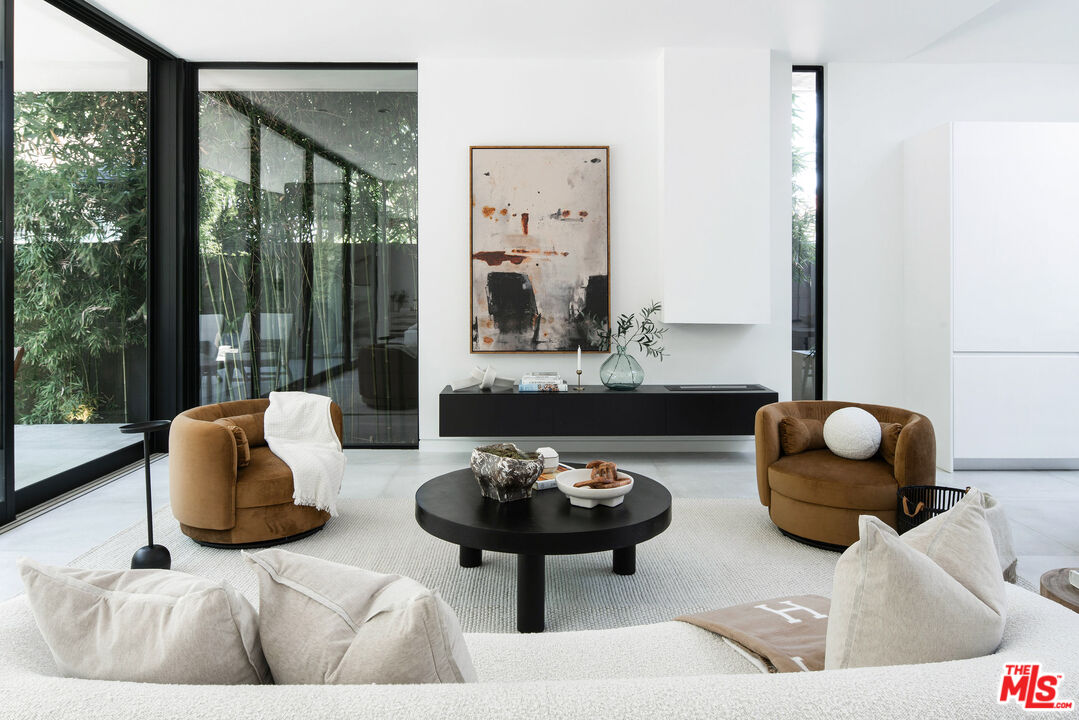
Living room with brown barrel chairs, a black coffee table, and floor-to-ceiling windows overlooking greenery.
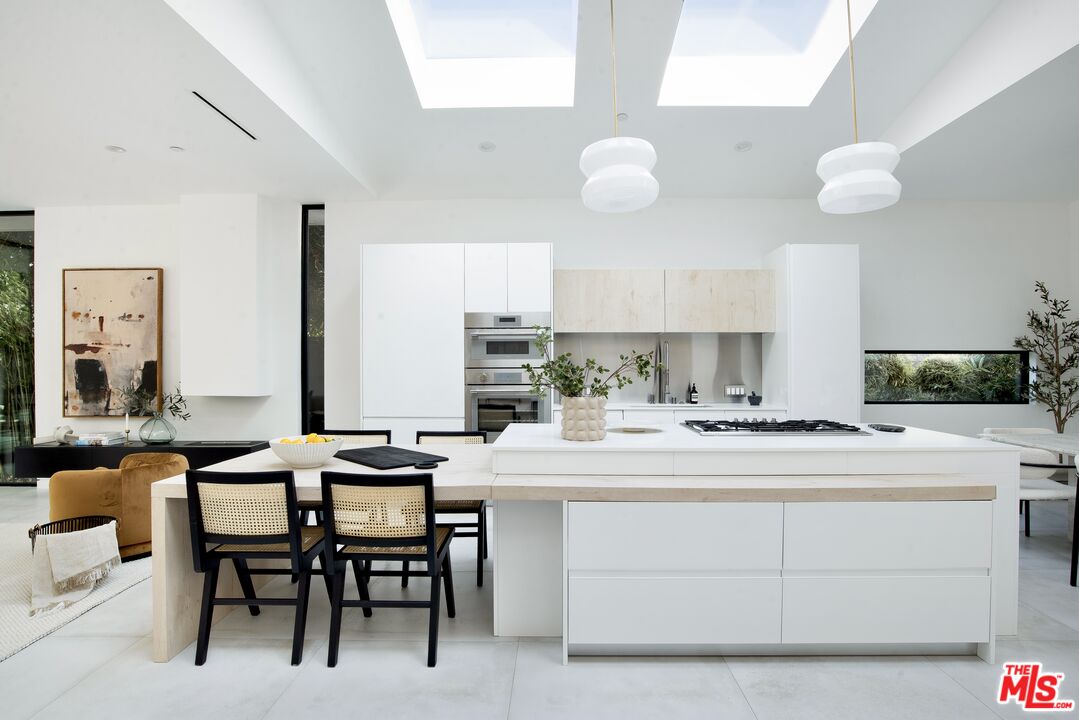
Modern white kitchen with a large island, skylights, and an adjoining dining area.
Modern white kitchen with a large island, built-in ovens, skylights, and windows overlooking greenery.
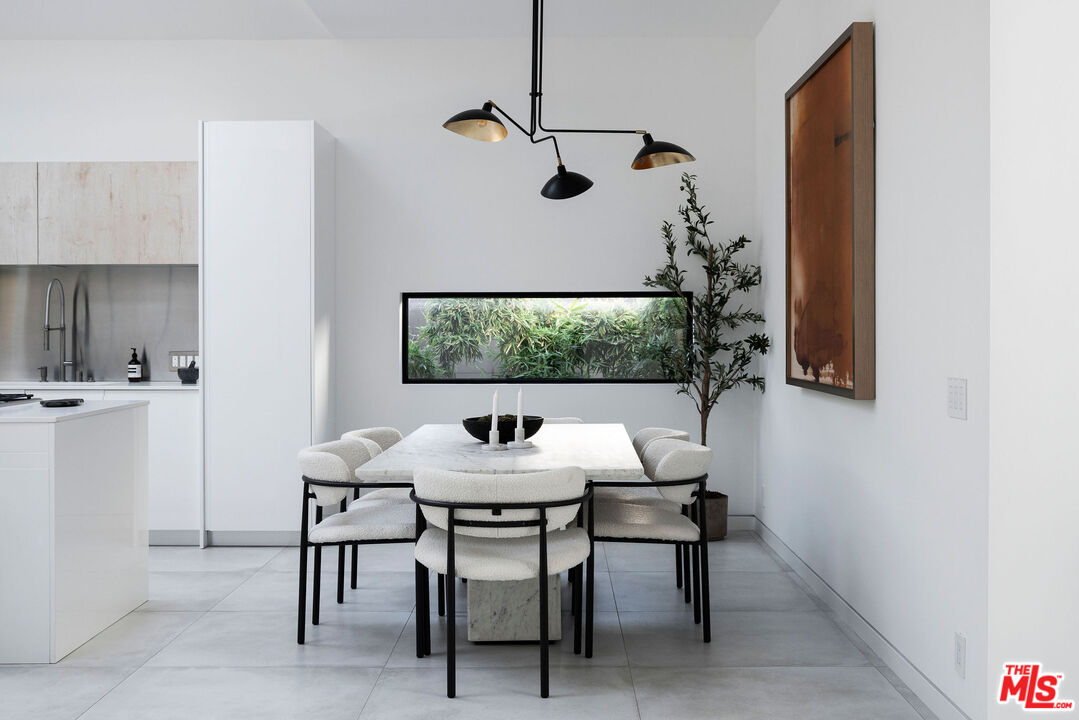
Modern dining area with a marble table, upholstered chairs, and a narrow garden-facing window.
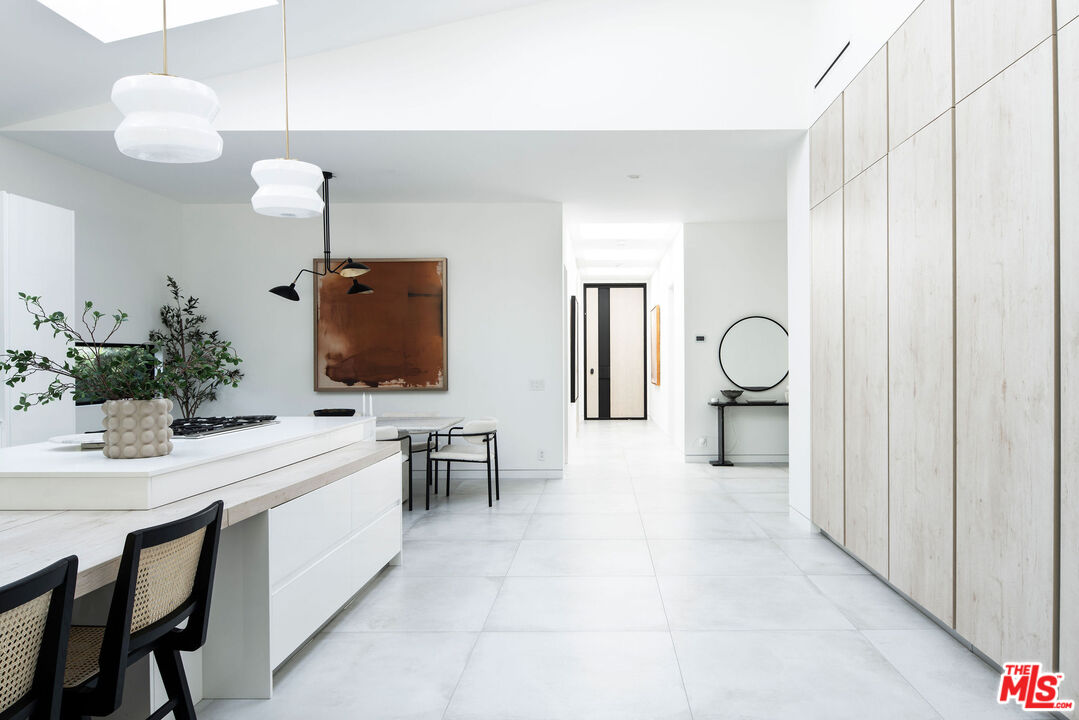
Modern white kitchen with a large island, dining table, pendant lights, and pale stone floors.
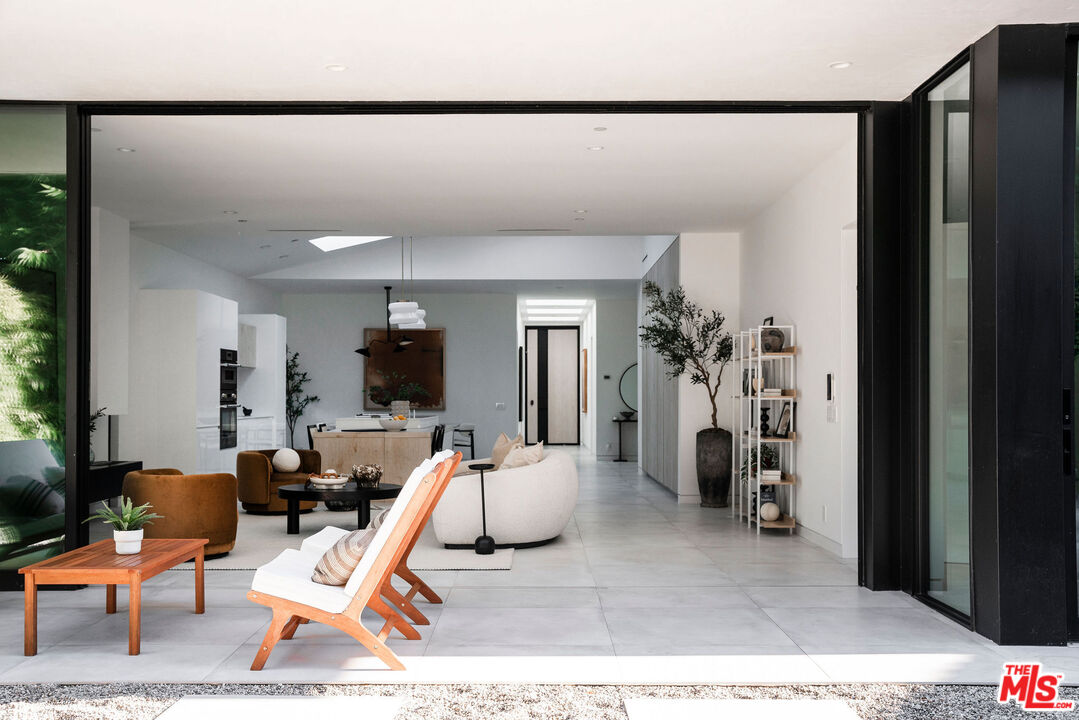
Open-plan living room and kitchen with pale tile floors, sculptural seating, and wide-open sliding glass doors.
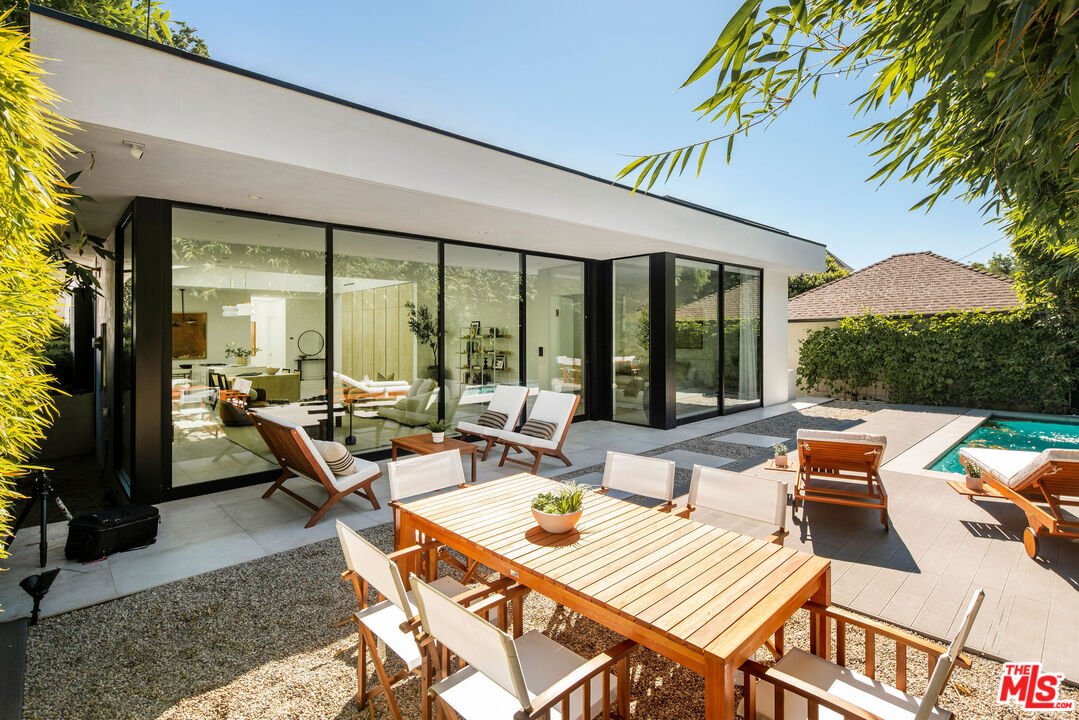
Modern home’s glass-walled patio with a wooden dining table, lounge chairs, and swimming pool.
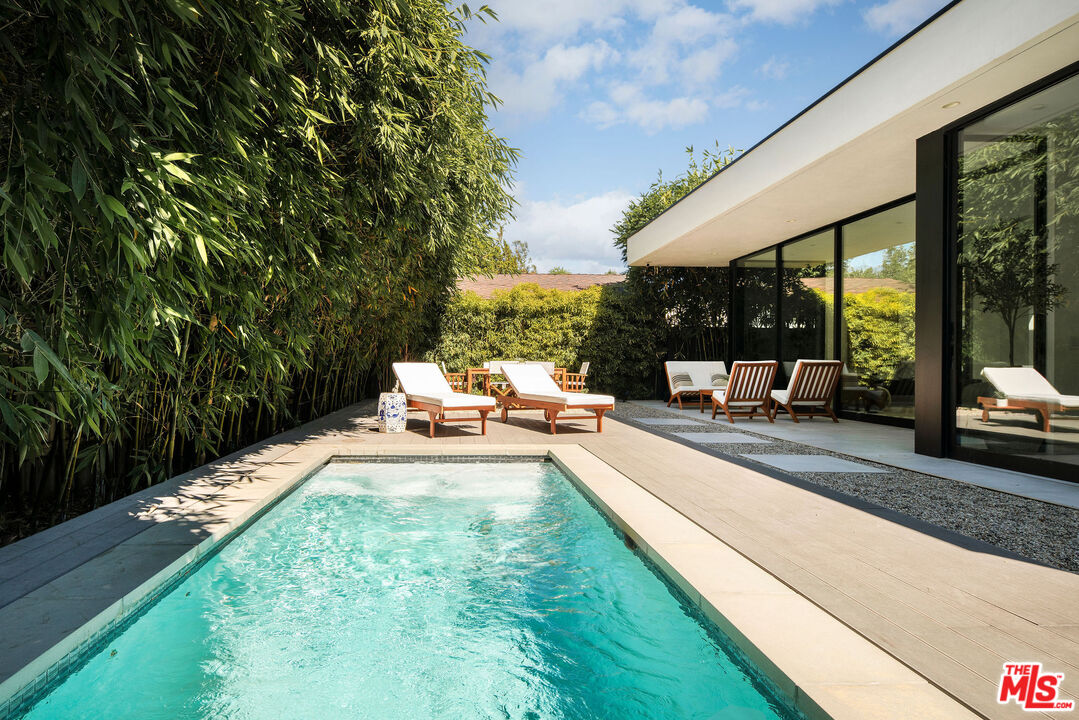
Swimming pool beside a modern home, framed by bamboo hedges and furnished with outdoor lounge chairs.
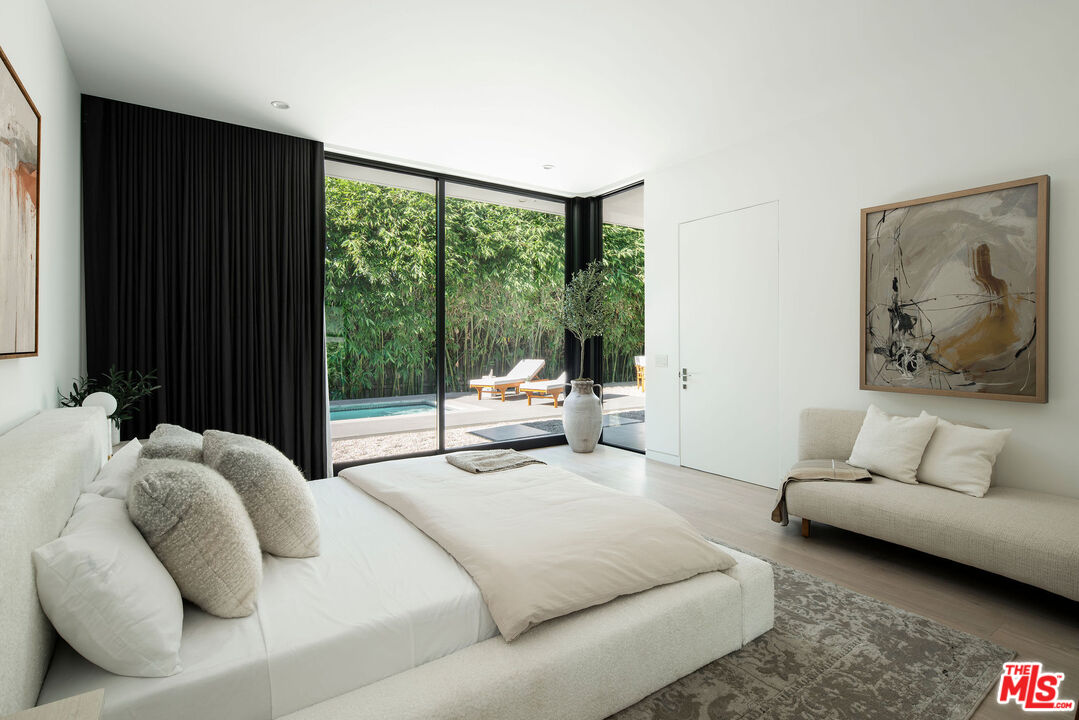
Staged bedroom with a white bed and glass doors overlooking a pool and leafy garden.
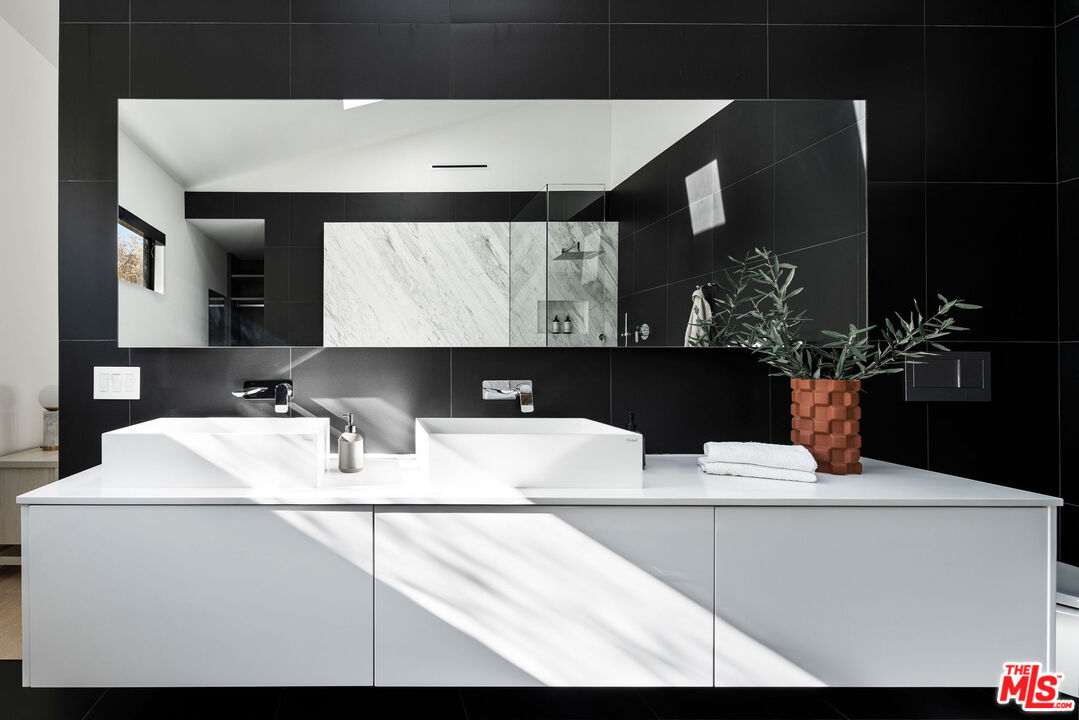
Modern bathroom with a double white vanity, black tile walls, and a mirror reflecting a marble shower.
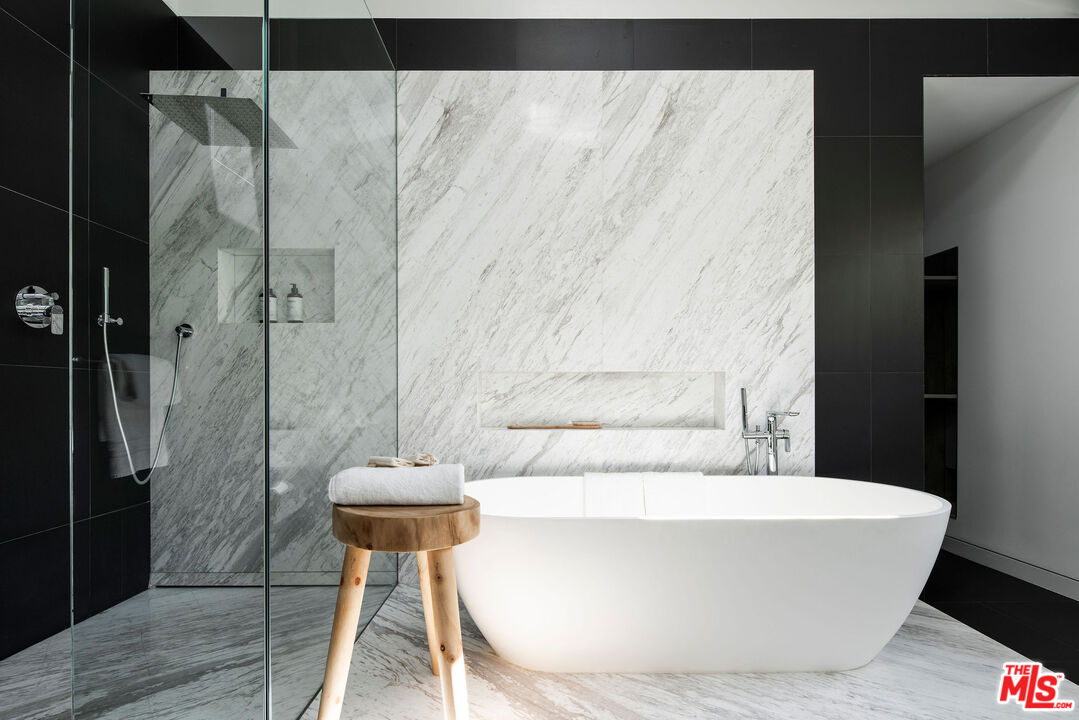
Modern bathroom with a freestanding tub, veined marble walls, and a glass-enclosed shower.
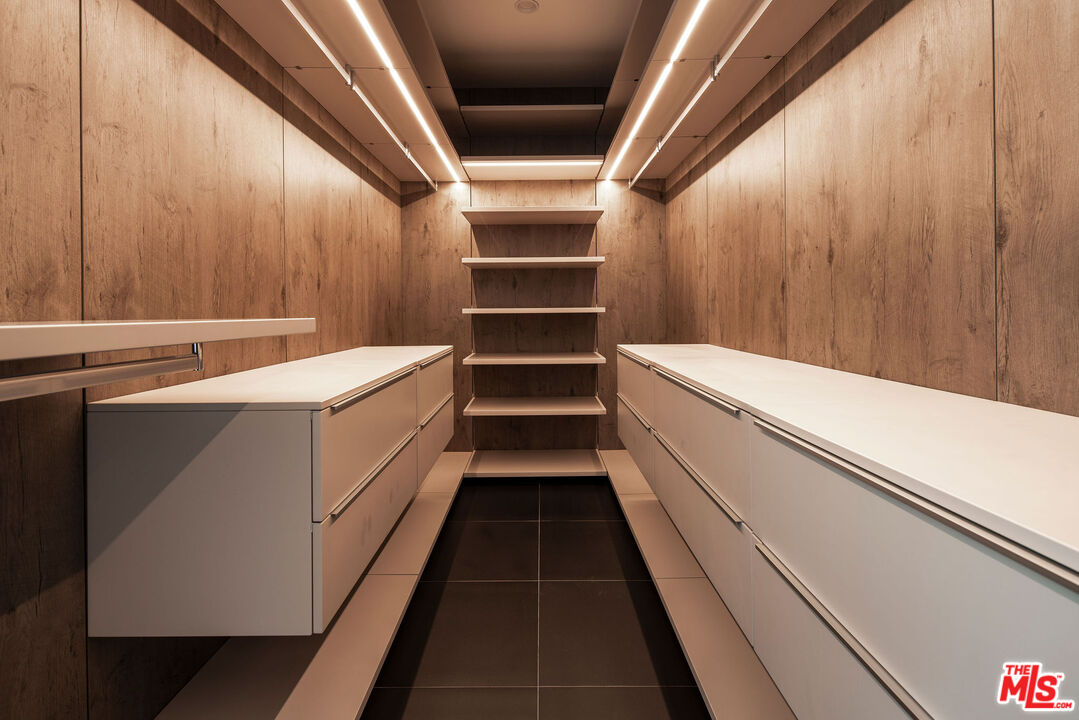
Walk-in closet with illuminated shelving, wood-paneled walls, and white built-in drawers.
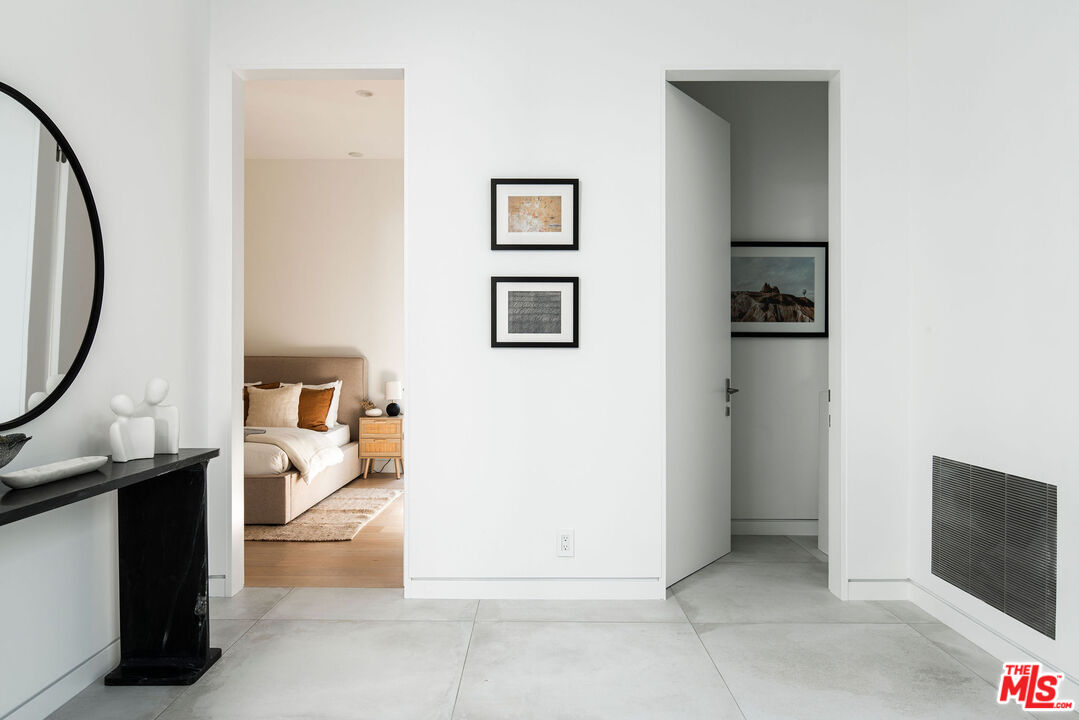
Tiled entry hall with a black console and mirror, opening onto a furnished bedroom.
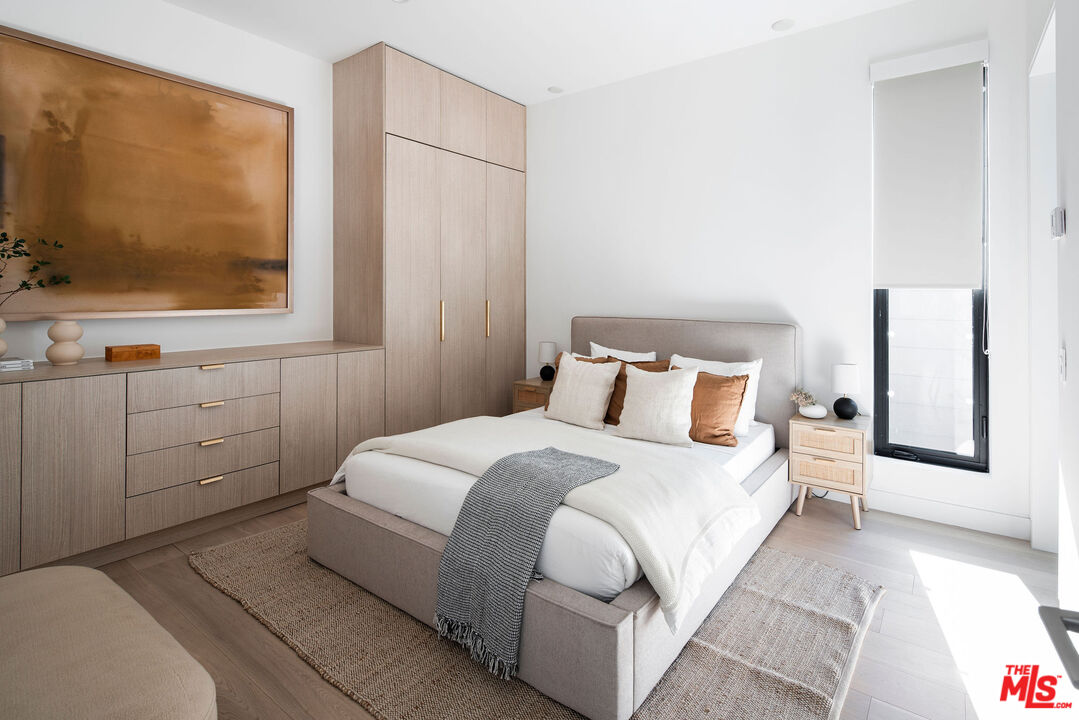
Staged bedroom with a low upholstered bed, built-in light wood cabinetry, and a tall window.
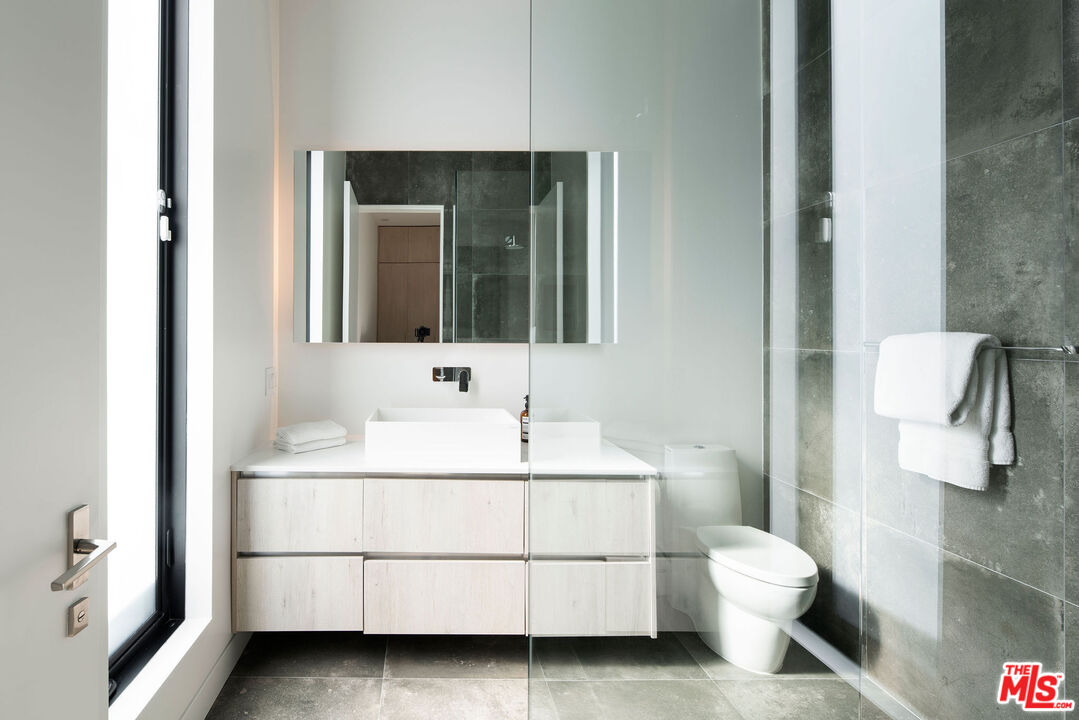
Modern bathroom with a floating vanity, glass shower enclosure, and wall-mounted toilet.
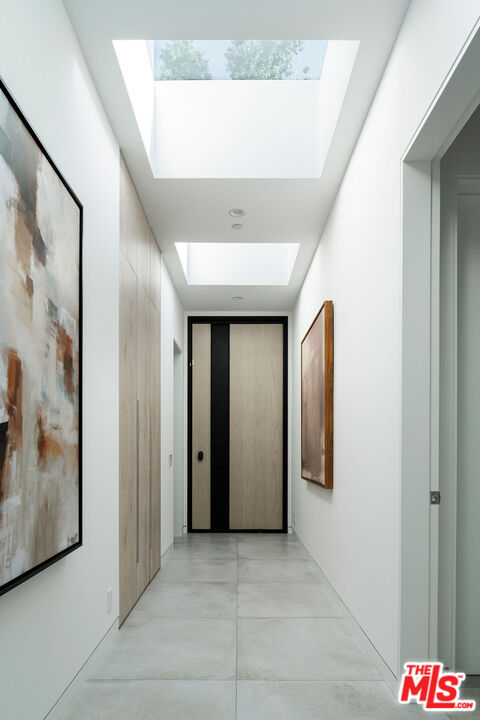
Modern hallway with two skylights, gray tile floors, abstract art, and a wood-and-black door.
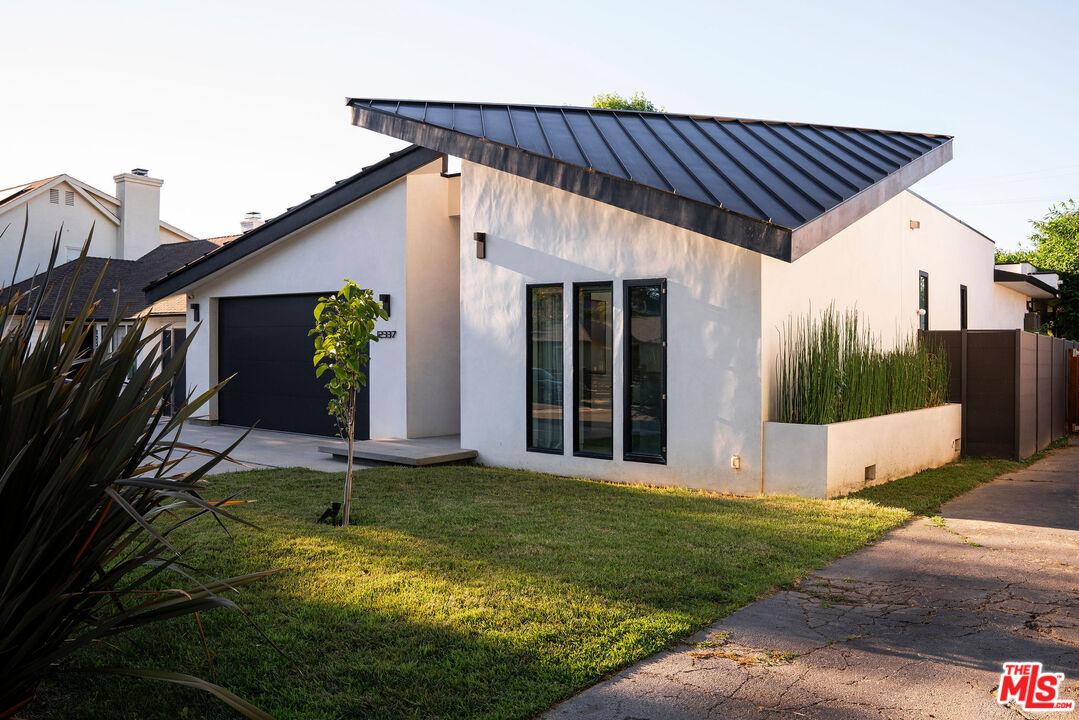
Modern white home with a dramatic black roof, dark garage door, and landscaped front lawn.
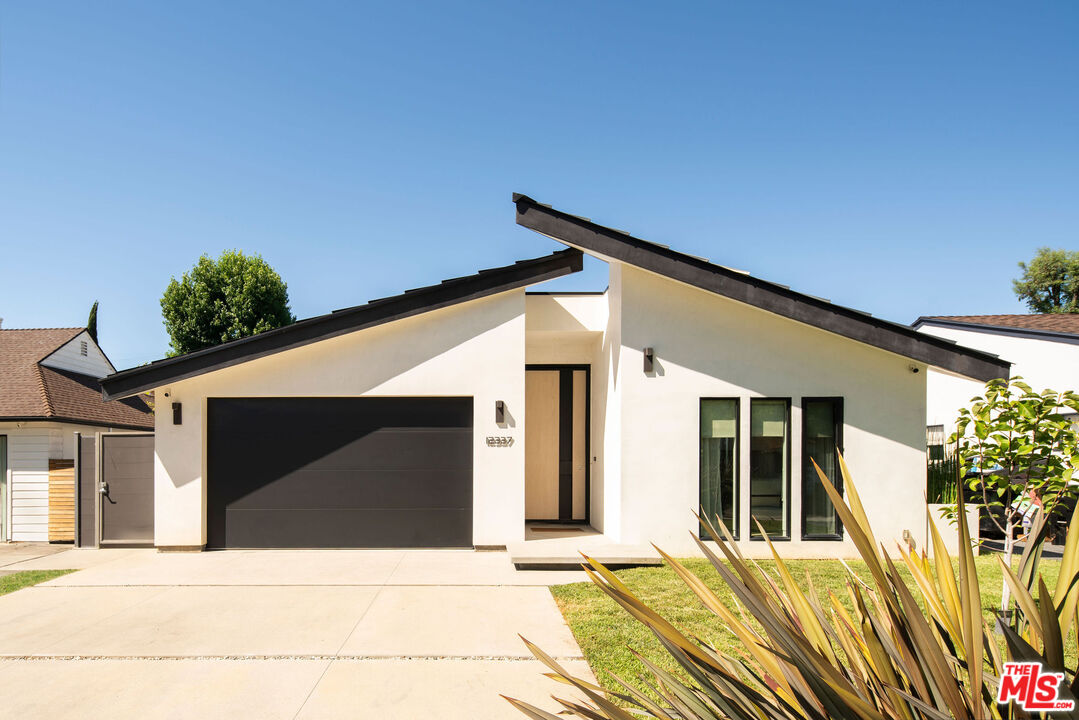
Modern white home with an asymmetrical roof, black garage door, and landscaped front yard.
VIEW PHOTOS
$2,850,000

12337 Rye St

4 Beds 4 Baths 2,803 Sq.Ft. 6,274 Sq.Ft.

Description

Nestled along one of the most desirable tree-lined streets in Studio City, this exquisite architectural gem resides on a tranquil cul-de-sac, mere moments away from Ventura Blvd. As you step inside, prepare to be greeted by high, vaulted ceilings and exquisite Italian tile flooring that seamlessly flows through the open-concept layout. The chef's kitchen, featuring a central island with bar seating, showcases custom cabinetry, quartz and wood countertops, and top-of-the-line appliances. The combined living and dining area is enhanced by glass walls that slide apart to welcome you into the tranquil Zen-inspired garden with a pool enveloped by lush greenery. With four-bedrooms and three-and-a-half bathrooms, including a primary suite that offers direct access to the pool and patio area, there is plenty of room for entertaining guests and enjoying the indoor-outdoor lifestyle. Thoughtful touches such as LED lighting, Brizio fixtures, and a Nest security system equipped with Alexa and Siri integration elevate the home's convenience and sophistication.

Share Property

Location

12337 Rye St, Studio City, CA 91604

Status

Sold

Date Sold

January 25, 2024
Josh  Gaunya

Josh Gaunya

TITLE

Vice President / Founding Partner / Director of Operations

Property Amenities

Interior
Laundry room Inside
Fireplace Living Room
Appliances Built-Ins, Dishwasher, Dryer, Garbage Disposal, Refrigerator, Range/Oven, Washer
Flooring Tile
Total Bedrooms: 4
Half Bathrooms: 1
Full Bathrooms: 3
Area & Lot
Lot Area 6,274 Sq.Ft.
Living area 2,803 Sq.Ft.
MLS® ID 23-308685
Year Built 1952
View Description Pool
Architecture Styles Architectural
Type Residential
Status Sold
Exterior
Stories 1
Pool In Ground, Lap Pool, Private
Air conditioning Central, Air Conditioning
Heat type Central
Garage Space 2.0
Parking Garage - 2 Car, Attached, Driveway
Finance
Sales Price $2,850,000

Let’s Connect